
How to Tile a Bathroom: A Practical Step-by-Step DIY Guide
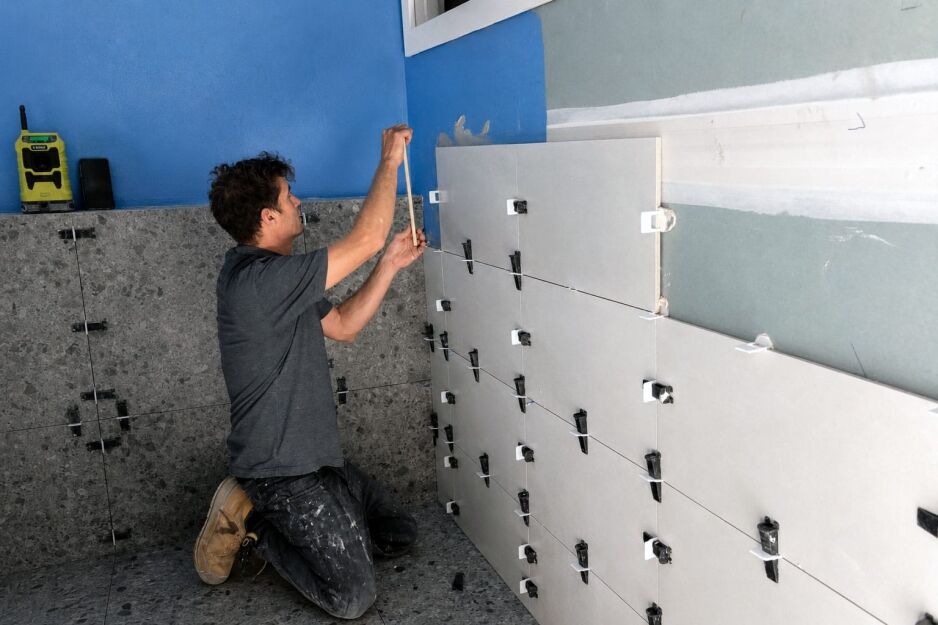
Laying a straight run of tiles is a skill many patient renovators can learn. Learning how to tile a bathroom, however, means knowing what must be right before the first bag of adhesive is opened. The substrate, waterproofing, floor falls, and any plumbing or electrical work must already be finished correctly.
This guide starts with a prepared, waterproofed bathroom that is ready for tile installation. We’ll help you decide whether DIY bathroom tiling suits your skills, then cover the tools, setout, wall and floor installation, grouting, flexible sealant and curing. I’ll also flag the points where calling a qualified trade could prevent a costly repair.
For Perth homeowners, good results start with careful checks and accurate layout lines. Once the groundwork is sound, tile laying becomes easier to control, giving you a better chance of straight joints, clean cuts and a finish you’ll be proud to live with.
Is DIY Bathroom Tiling Right for You?
Yes, you can tile a bathroom yourself if the room is tile-ready and you can measure, set out, cut and check your work accurately. What matters is whether everything beneath the tiles has already been resolved correctly.
Use the room’s condition and your practical ability to make the decision.
| Situation | DIY May Be Reasonable | Call a Professional |
| Substrate | Sound, clean, flat and tile-ready | Cracked, moving, damp or badly uneven |
| Waterproofing | Complete, cured and undamaged | Missing, damaged or uncertain |
| Falls and waste | Water drains correctly | Ponding, back-fall or an unresolved waste |
| Skills and tools | You can cut and maintain alignment | You lack suitable tools or control |
| Regulated work | No trade alterations required | Plumbing, drainage, electrical or structural changes |
A non-structural bathroom refit may not require a building permit in WA, but confirm your scope with the local government. Structural work may require approval, while the relevant licensed trades must complete plumbing, drainage and electrical alterations.
During my years laying tiles, the tile itself was rarely what made a job difficult. Poor preparation, rushed setout and unresolved falls caused the trouble before the adhesive was mixed. Many common tiling mistakes begin here.
If any right-hand condition applies, resolve it before laying a tile. Once the room passes these checks, you can consider the full installation sequence.
How to Tile a Bathroom in 10 Steps
The order matters in any bathroom tile installation. Treat each completed check as permission to move to the next step.
- Confirm the substrate, waterproofing, floor falls and floor waste are sound.
- Select compatible primer, adhesive, grout and flexible sealant for the tiles and substrate.
- Measure the room and dry-plan the layout around focal points, edges and penetrations.
- Mark square, level reference lines. Never trust unchecked walls or floor edges.
- Mix only enough adhesive for its stated pot life and open time.
- Lay wall tiles in controlled sections, checking alignment, joint width and adhesive coverage.
- Measure and cut carefully around pipes, taps, niches and other penetrations.
- Lay floor tiles without changing the falls or compromising the floor-waste detail.
- Grout fixed joints and apply approved flexible sealant at movement joints.
- Follow the product-specific curing time, inspect your work and wait before using the room.
Before gathering your tools, check that the bathroom is ready for tiling.
Make Sure the Bathroom Is Ready for Tiling

Before tiling a bathroom, confirm that everything behind the finished surface is complete and sound. Good substrate preparation means starting with a background that is clean, dry, stable and sufficiently flat for the selected tiles.
Complete the wall linings, floor underlay and sheet joints before you begin. The waterproofing membrane must be fully cured and free from cuts, lifting or blistering. Tiles and grout provide a finished surface, but they do not replace the membrane beneath them.
Wet-area work must comply with AS 3740:2021, the National Construction Code and the installation guidance in AS 3958:2023. Our guide to how to prepare your bathroom for tiling covers these checks in more detail.
Confirm that the floor falls lead to the waste and that the floor-waste connection is complete. Check penetrations, niches and bath junctions, then remove dust, debris and protruding fasteners. If the selected installation system requires primer, apply it only to the specified surface and allow it to dry as directed before tiling.
If the membrane is damaged or its condition is unknown, stop and have it assessed before proceeding. Once the room passes these checks, you can organise the tools and materials for the job.
Tools and Materials You Will Need
Knowing how to install bathroom tiles starts with having the right kit. What you need will vary with the tile material and size, the prepared substrate, and whether you are working on walls or floors.
Tools:
- Tape measure, pencil, spirit or laser level, square and straightedge
- Mixing bucket, drill with mixing paddle, margin trowel and the correct notched trowel
- Spacers or levelling clips, rubber mallet, grout float and clean sponges
- Tile cutter, wet saw or another controlled cutting tool
- Knee protection, safety glasses, gloves and suitable respiratory protection
Materials:
- Approved primer where required, flexible tile adhesive, tiles and clean mixing water
- Grout, flexible sanitary sealant and backer rod where specified
Before laying any tile, check that its back is clean and free from dust or residue that could weaken the bond.
Bags of adhesive can look similar, but the least expensive option will not necessarily suit the job. Before recommending an adhesive, I want to know the tile type and size, whether it is going on a wall or floor, and what the prepared substrate is. Those details matter more than choosing the easiest bag to mix.
Select compatible tile adhesives and grout as one system. Follow its primer requirements, notched-trowel guidance, pot life and application limits. Never assume a premixed adhesive is suitable over a waterproofing membrane.
Tile cutting can release silica dust. Use wet cutting or effective dust control, keep others away and follow WorkSafe WA guidance on crystalline silica dust. Contain the wet-cutting slurry and clean it up while wet so it cannot dry and become airborne dust.
With the right kit ready, you can plan where every tile and joint will sit.
Plan Your Tile Layout and Decide Where to Start

Setout has a major influence on how professional the finished bathroom looks. A few minutes spent checking the room and actual tile dimensions can prevent narrow cuts, drifting grout joints and hours of correction.
Dry-Plan the Tile Layout
If you are learning how to install bathroom tile, resist the temptation to start from a convenient corner. Measure the usable wall and floor areas, then check several tiles from different boxes. Nominal and actual dimensions can vary, and your calculations must also allow for the planned grout joints.
Use a dry layout to balance the tiles around the main sightline, shower wall, niche or vanity. A small adjustment now may prevent thin slivers along a highly visible edge. This is particularly useful with rectified tiles, where consistent joint lines make small layout errors easier to see. Check the wall vertically as well as horizontally so the top and bottom courses finish with deliberate cuts.
Where shade variation or calibre differences are present, draw tiles from several boxes as you work.
Check any directional arrows, repeating patterns or grain before installation. Decide how external corners and exposed edges will be finished, including any required tile trims, before adhesive is mixed.
Mark Level and Square Reference Lines
Never assume the walls, floor or corners are level, plumb or square. Mark reference lines with a level, square and straightedge, then verify them from more than one point before mixing adhesive.
A straight support line or ledger can help control the first wall courses. Position or support it without puncturing the waterproofing membrane.
Should You Tile the Walls or Floor First?
There is no single sequence that suits every bathroom. Our preferred approach is to complete most wall tiling first, leave the lowest course where necessary, then tile and protect the floor before finishing the wall-to-floor junction.
Floor-first can also work if the finished surface is fully protected. When deciding how to lay bathroom tiles, consider the setout, tile dimensions, membrane protection and the finish required at each junction.
Once the starting lines and sequence are settled, you can begin laying the wall tiles in controlled sections.
How to Install Bathroom Wall Tiles
Once the setout and support line are correct, learning how to install bathroom wall tiles becomes far more manageable. Work in controlled sections so you can maintain alignment without exceeding the adhesive open time.
1. Mix and Spread the Adhesive
Follow the product’s stated water ratio, mixing time, resting time and remixing directions. Mix only what you can apply within the specified pot life. If the adhesive begins to stiffen, do not add more water to revive it.
Spread an area you can cover before the adhesive skins over. Hold the selected notched trowel at a consistent angle and comb the adhesive ridges in one direction. Swirls can trap air and make it harder to achieve reliable contact. Apply adhesive as a continuous bed and never spot-fix tiles with isolated dabs.
Adhesive should not be used to correct an uneven wall. Complete any levelling or patching with a suitable product before tiling begins.
2. Set, Space and Check the Tiles
Begin at the level support line and work upwards in controlled rows. If the lowest wall course has been left out to accommodate the floor tiles, measure and install that course later so the wall-to-floor junction finishes neatly.
Press each tile into place with enough sideways movement to collapse the adhesive ridges. Use spacers or a suitable tile levelling system to maintain the planned grout joints and surface alignment. Keep the specified joint width throughout and do not butt tile edges together. A levelling system can help control lippage, but it cannot correct an uneven background.
Regular checking is central to how to tile a bathroom well. Check level, plumb and joint consistency as each small section develops. Do not wait until the whole wall is covered to discover that a line has started drifting.
Remove adhesive from the tile faces and joints while it remains workable. Periodically lift a newly placed tile and inspect the adhesive coverage behind it. A level tile face does not prove that sufficient contact has been achieved.
Large-format or strongly keyed tiles may require back-buttering where the adhesive instructions permit it. If you want to know how to tile bathroom wall surfaces accurately, coverage and alignment matter more than speed.
3. Cut Around Pipes, Taps and Niches
Measure cuts from your fixed reference lines, not from the edge of a loose tile. Allow the specified joint around penetrations and edges rather than forcing tiles into a tight fit.
Use a cutting or drilling method suited to the tile material. Never drill through or cut into the waterproofing membrane casually. If a penetration has not been sealed correctly, stop and have the detail resolved before continuing. On niche bases and other horizontal ledges, preserve the prepared outward fall rather than creating a back-fall with the tile or adhesive.
With the walls under control, the next task is laying the floor without disturbing its falls or waste detail.
How to Install Bathroom Floor Tiles
Knowing how to install bathroom floor tiles means working with the drainage plane already formed beneath them. A bathroom floor is less forgiving than a flat dry-area floor because every tile must preserve the established falls. Do not try to create or repair those falls with tile adhesive.
1. Protect the Falls and Floor Waste
Confirm that water drains correctly before laying any tiles. Dry-plan the floor around the floor waste, doorway and main sightline, using each as a fixed part of the layout.
When working out how to tile a bathroom floor, remember that very large tiles can be difficult to form across multiple floor planes. This is particularly important around a central waste. Our guide to choosing bathroom floor tiles explains the selection considerations in more detail.
Keep the floor-waste connection and waterproofing membrane intact. If the tiles rock across the falls, the cuts do not meet the waste cleanly, or water ponds on the floor, stop and have the floor assessed.
2. Lay and Check the Floor Tiles
Start from the reference layout you have already checked, rather than automatically beginning at the doorway or a corner. Mix and spread the adhesive according to its directions, working in manageable areas that leave you a clear way out of the room.
Press and align each tile without building excessive adhesive beneath isolated corners. Check the joint width, surface alignment and continuity of the drainage plane as you progress. Lift sample tiles to confirm adhesive transfer, and keep the floor-waste opening and grout joints free from adhesive. Do not spot-fix or prop individual corners with separate adhesive dabs.
If you are learning how to lay bathroom tile, resist the urge to correct a low spot by adding a thick bed beneath one tile. The substrate and falls must be corrected before installation.
3. Make Accurate Cuts Around the Waste and Edges
Measure every cut from the reference layout. The pattern around the waste will depend on the tile format, waste shape and direction of the floor planes.
Make neat, repeatable cuts with enough clearance for the specified joint. Do not improvise changes to the waterproofing or waste connection to make a tile fit.
Protect the completed floor before returning to finish the wall junctions or begin grouting.
Grouting, Flexible Sealant and Curing
A bathroom tile installation can still fail at the finishing stage. Problems arise when joints are filled too early, movement locations are packed with rigid grout or the room is used before every product has cured.
1. Grout the Tile Joints
Wait until the adhesive has cured for the period stated in its directions. Remove levelling clips as directed by their system, then remove the remaining spacers and clear loose or protruding adhesive from the grout joints before mixing the grout.
Prepare and apply the selected grout as directed. Work in manageable areas and clean the tile faces carefully, without washing excess water into the fresh joints.
Grout fills the planned joints between tiles. It does not replace the waterproofing membrane beneath them. A tile sealer, where required for the selected tile or grout, is also a separate product and not a substitute for waterproofing.
2. Use Flexible Sealant at Movement Locations
Do not automatically fill changes of plane or specified movement joints with rigid grout. These locations require the approved flexible sanitary sealant nominated for the installation system.
Wall-to-wall and wall-to-floor junctions are common examples, but the actual joint design must follow the installation specification. Silicone seals the nominated joint. It is not the bathroom’s primary waterproofing.
Specified movement joints must continue through the tiled finish and remain free of tile adhesive and rigid grout. Before sealing, make sure the joint is clean and dry, and install backer rod where the joint design requires it.
3. Let the System Cure Before Use
There is no reliable universal rule that every tiled bathroom can be used after 24 or 48 hours. Check the curing time for the adhesive, grout and sealant, then follow the longest applicable return-to-service period.
Temperature, ventilation, substrate, tile size and product type can all affect timing. A dry-looking grout surface does not mean the shower is ready.
Before using the room, inspect for loose tiles, poorly supported or hollow areas, missed joints, damaged sealant, and adhesive or grout residue. If anything is uncertain, resolve it before the bathroom returns to service.
Frequently Asked Questions About Bathroom Tiling
Should You Tile the Bathroom Yourself?
Tiling a bathroom can be a realistic DIY job if the substrate, waterproofing, falls and regulated work are already complete. You also need the patience and practical ability to measure, cut and check each stage accurately.
If any construction, drainage or waterproofing detail remains uncertain, bring in the right professional before you start. Covering a problem with tiles will make it harder and more expensive to fix later.
When people ask me how to tile a bathroom successfully, I come back to three things: verify the room is tile-ready, plan the setout carefully and use one compatible tile system. Take your time with each step. A rushed layout or missed check can show in the finished bathroom for years.
If your room is ready, compare our bathroom tiles online or visit our Guildford showroom. Our team can help you choose a suitable tile size and finish for your project.
