
How to Choose the Right Bathroom Vanity for Your Space
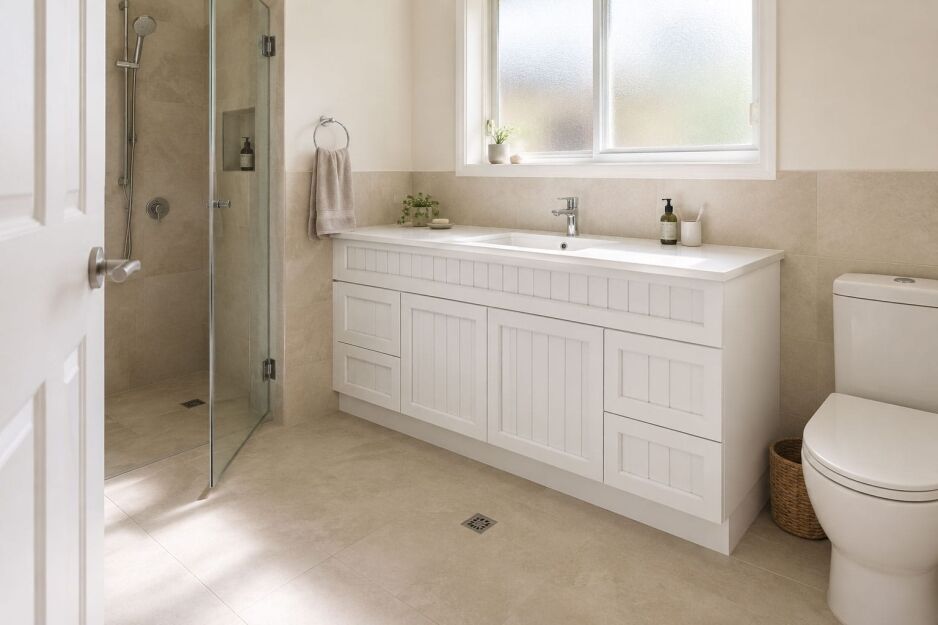
A bathroom vanity can look right online and still be completely wrong for the room. It may be too deep, block a doorway, clash with the plumbing or lose half its storage to the basin and waste. That is why a practical bathroom vanity buying guide should start with the space, not the finish.
I have seen plenty of homeowners focus on the cabinet width and forget to check drawer movement, shower-screen clearance or the finished height once the basin is added. Those small details can cause expensive changes later.
Start by measuring the room and checking how people move through it. Then compare vanity size, mounting style, storage, cabinet material and plumbing positions. The vanity top, basin, tapware and waste also need to work together.
Once those practical points are clear, choosing the colour and style becomes much easier. You can then select a vanity that fits the bathroom, supports your daily routine and works with the rest of the renovation.
What Should You Consider When Choosing a Bathroom Vanity?
A good vanity needs to fit the room, support your daily routine and work with the existing services. I always recommend checking the practical limits first, then looking at colours and finishes.
When choosing a bathroom vanity, consider these seven points:
- Available wall and floor space. Measure the full area and check the actual product dimensions before ordering.
- Door, drawer and shower-screen clearance. Open everything through its full movement so the vanity does not block access.
- Household storage needs. Think about who uses the bathroom and what needs to stay within easy reach.
- Plumbing and waste positions. Existing water and waste points can affect the basin position, drawer layout and installation work.
- Cabinet material. Choose a construction suited to bathroom moisture, especially in busy family bathrooms.
- Basin, top and tap compatibility. Check finished height, tap-hole layout, spout reach and waste requirements together.
- The full budget. Allow for the cabinet, top, basin, tapware, waste, delivery and licensed trade work where required.
This is the framework I use throughout this vanity buying guide. Once these seven checks are clear, style becomes a much simpler decision. The next step is measuring the room properly so you know which vanity sizes will actually work.
Measure the Bathroom Before You Compare Vanity Sizes

A nominal label such as 900mm does not tell you whether a vanity will fit properly. You still need to check the actual product dimensions against the room, nearby fixtures and how everything opens.
I often see people measure the wall and stop there. Depth, drawer movement and the shower-screen arc can cause just as many problems as width. A vanity that fits on paper can still make the room awkward to use.
Use this sequence before you compare sizes:
- Measure the maximum wall width. Check the width at the front and back of the proposed vanity area because walls are not always perfectly square.
- Check the cabinet depth. Make sure the vanity will not narrow the main walkway or crowd the toilet or shower.
- Open the bathroom door and shower screen. Confirm both can move through their full arc without hitting the vanity.
- Allow for drawers and cupboard doors. Check that they can open fully past door frames, toilets and nearby fittings.
- Calculate the finished height. Include the cabinet, vanity top and basin, especially if you plan to use an above-counter basin.
- Check nearby fixture clearances. Make sure the vanity does not restrict access to the toilet, shower or bath.
- Record the waste and water positions. Measure their height and distance from fixed walls before choosing the basin and drawer layout.
- Measure the mirror and electrical area. Note the available mirror width and the positions of power points, switches and lighting. Ask a licensed electrician about any changes.
- Confirm the wall construction. A wall-hung vanity needs suitable structural support and secure fixing.
An oversized vanity can restrict movement and dominate the room. An undersized unit may leave you short on storage and look out of proportion.
Always compare your measurements with the final product specification before ordering. Once the limits are clear, you can narrow the vanity size without guessing.
What Size Bathroom Vanity Should You Choose?
The right vanity size depends on the available wall width, the clear space around nearby fixtures and how much storage your household needs. Compact bathrooms often suit 450mm to 600mm units, while larger family bathrooms may need 900mm to 1500mm vanities for more storage or two basins. If you’re working with a tight room, I’ve compared small vanities by width and depth.
These size ranges provide a useful starting point:
| Vanity Width | Common Use | Main Buying Check |
| 450mm to 600mm | Powder rooms, compact ensuites and guest bathrooms | Confirm the basin remains practical and the waste does not take up most of the cabinet |
| 750mm to 900mm | General bathrooms and ensuites | Balance usable storage with movement around the toilet, shower and doorway |
| 1200mm to 1500mm | Family bathrooms and main ensuites | Confirm whether the layout suits one large basin or two separate basins |
These are practical use ranges, not fixed rules. The listed width may also differ slightly from the actual product dimensions, so always check the specification sheet.
A 900mm model is a common middle-ground choice because it gives many households a useful balance of bench space, storage and floor clearance. I have still seen 900mm units overwhelm narrow bathrooms where the depth or drawer movement was overlooked.
A larger vanity does not automatically suit a larger room either. Windows, doorways, toilets and plumbing positions can limit the usable wall even when the bathroom has plenty of floor area.
Once you know which width range fits, the next decision is whether a freestanding or wall-hung design will work better in the room.
Choose Between a Freestanding and Wall-Hung Vanity

Freestanding and wall-hung vanities can both work well. The better choice depends on the room size, storage needs, plumbing and wall construction.
| Consideration | Freestanding Vanity | Wall-Hung Vanity |
| Floor area | Covers more of the floor and can feel visually heavier | Exposes more floor and can make the room feel more open |
| Cleaning | The floor around the base can be harder to reach | The open area underneath is easier to clean |
| Storage | Often gives practical cupboard or drawer space | Storage depends on the cabinet depth and internal layout |
| Replacement | Can suit straightforward replacements where the plumbing already lines up | May need more planning around wall fixing and plumbing |
| Finished height | Usually set by the cabinet design | Can be mounted at a height that suits the users |
| Wall support | Still needs secure fixing | Requires suitable structural support and accurate installation |
| Plumbing | Often hides pipework more easily | Poorly planned pipework may remain visible below the cabinet |
I used a wall-hung vanity in a compact ensuite at one of my rental properties. Exposing more of the floor made the room feel less crowded and gave tenants easier access for cleaning. In that space, the open floor mattered more than having the largest possible cabinet.
A freestanding model can be a practical choice where you want generous storage or need to work with an existing layout. It still cannot be placed anywhere. The plumbing, doorway, shower and toilet positions will control where it fits.
A wall-hung vanity suits buyers who want a lighter look or more flexibility with the finished height. Before choosing one, confirm that the wall can support it and that the plumbing can be hidden neatly.
Our detailed comparison of freestanding versus wall-hung vanities covers the trade-offs in more depth. Once you have chosen the mounting style, check whether the plumbing will work with the cabinet and drawer layout.
Check the Plumbing Before You Finalise the Vanity
Plumbing positions can affect the cabinet, drawer layout, basin position and total installation work. I always recommend choosing the vanity and checking the specification before the final water and waste positions are locked in.
Start by recording where the waste pipe and water inlets sit. Their height and distance from the wall can determine whether the vanity needs a cupboard, a drawer cut-out or a different internal layout.
The basin position matters too. A centred basin may work with one drawer design, while an offset basin can free up bench space or change where the plumbing passes through the cabinet. These details are easy to miss when you are only looking at the vanity from the outside.
Moving plumbing may give you more freedom, but it can also add labour and wall or tile repair work. Keeping the new vanity close to a suitable existing layout may make the project simpler, provided the cabinet and basin still work properly.
Wall-hung vanities need extra care because poorly planned pipework can remain visible beneath the cabinet. The waste and water points should line up neatly with the final mounted height.
Regulated water and waste work must be completed by an appropriately licensed plumber. Building and Energy explains the requirements for licensed plumbing work in WA.
Once the plumbing is confirmed, you can judge how much of the advertised cabinet space will remain usable.
Plan Storage Around the Basin, Waste and Daily Routine
A vanity can look generous from the outside and still lose a lot of usable space to the basin, waste and water connections. I always look past the number of drawers and doors and check what will actually fit once the plumbing is allowed for.
The top drawer is often the first place storage disappears. A deep basin or centred waste may require a large cut-out, which can leave less room for toiletries than the cabinet front suggests.
Before choosing the layout, check:
- whether tall bottles can stand upright
- whether drawers open fully past the door frame or toilet
- whether the basin bowl reduces the depth of the top drawer
- whether two users need separate storage zones
- whether everyday items suit drawers better than deep cupboards
- whether a mirrored cabinet could hold smaller items and reduce pressure on the vanity
For a busy family bathroom, I usually prefer a layout that gives each person a clear place for daily items. Soft-close drawers can make mornings quieter, while separate sections stop small toiletries from disappearing behind towels and larger bottles.
Waterproof construction also becomes more valuable in a bathroom that gets heavy use. Spills, wet hands and frequent cleaning are part of daily life, so the cabinet material and storage layout should suit that reality.
A double basin can help two people use the vanity at once, but it may reduce uninterrupted bench space and usable drawer area. The best storage plan is the one that works after the basin and plumbing are in place, not before.
Choose a Cabinet Material That Can Handle Bathroom Moisture
The cabinet substrate matters more than the colour on the front. A finish may look right in the room, but the board underneath determines how well the vanity handles moisture over time.
- PVC cabinet. PVC board does not absorb water like wood-based board. That makes it a strong choice where a fully waterproof cabinet body is a priority, especially in busy family bathrooms. It still needs normal care, and spills should be wiped up rather than left around hinges, joins or the vanity top.
- HMR board. High-moisture-resistant board handles humid conditions better than ordinary board, but it is not the same as a fully waterproof cabinet. Its performance depends on intact surfaces, sealed edges and sensible cleaning. Damaged coatings and standing water can still cause problems.
- Surface finish. PET, two-pack paint and timber-look finishes affect appearance and maintenance, but they do not change the substrate underneath. A smooth gloss surface may wipe clean easily, while matte or timber-look finishes can hide light marks better between cleans.
For small bathrooms, lighter colours usually reduce the visual weight of the vanity. White and timber-look finishes also tend to age more quietly than highly trend-led colours. I still recommend choosing the material first, then matching the finish to the tiles, tapware and mirror.
Our range of waterproof bathroom vanities is a useful starting point where water resistance is high on the priority list.
Once the cabinet material is settled, the next step is making sure the vanity top, basin and tapware all work together.
Coordinate the Vanity Top, Basin and Tapware
The cabinet, vanity top, basin, tapware and waste need to work as one setup. Choosing each piece separately can create problems with height, reach, tap holes and plumbing.
An integrated top can make this simpler because the basin and top come as one coordinated surface. Before ordering, still check the basin position, tap-hole configuration, overflow, waste type and exactly what the listed price includes.
A separate top gives you more freedom, but it also adds more measurements. You need to confirm the top depth, basin cut-out, tap position and whether the cabinet can support the chosen setup.
Above-counter basins need the most care. The finished height includes the cabinet, top and basin. A taller basin may mean the cabinet or bench needs to be lower so the rim remains comfortable to use. The mixer also needs enough height and spout reach to direct water into the usable part of the bowl without splashing against the edge.
Wall mixers need to be planned before wall finishes are completed. Their height and position must suit the final basin, not just the cabinet.
I always recommend confirming these details as one group:
- cabinet height
- top thickness
- basin height and position
- tap-hole layout
- mixer height
- spout reach
- overflow and waste requirements
Our vanity tops can help narrow the options once the cabinet size is confirmed. Basin taps should also display the correct water-efficiency information, and you can compare registered WELS products before ordering.
Once these parts are coordinated, you can decide whether one basin or two will suit the room and household better.
Decide Whether You Need a Single or Double Basin
A double basin can make a shared bathroom easier to use, but it needs enough width to work properly. I recommend choosing two basins only when two people regularly need the vanity at the same time.
A double vanity can reduce morning congestion in a family bathroom or main ensuite. It also means buying two taps, allowing for more plumbing and giving up some uninterrupted bench space.
Storage can change too. Two basin bowls and two wastes may reduce usable drawer depth or split the cabinet into smaller sections. That trade-off is easy to miss when you are focused on the convenience of two sinks.
A large single basin can be the better choice where one person usually uses the vanity at a time. It can leave more bench space for everyday items and give the cabinet a simpler internal layout. An offset basin may also free up a useful section of bench without needing a second sink.
I do not see a double basin as an automatic upgrade. The better option depends on the room width, plumbing, storage needs and how the household actually uses the bathroom.
Our guide to single versus double basin vanities explains the comparison in more detail. Once that decision is made, you can build a complete budget around the cabinet, top, tapware and trade work.
Set a Complete Budget Before You Order
The advertised cabinet price is not always the full cost of the vanity area. I recommend budgeting for every component before you place the order, especially if the top, basin, tapware or waste are sold separately.
Current Ross’s vanity prices start at about $320 for some compact units. Many medium-sized models sit in the mid-hundreds, while larger and double configurations can reach $1,000 to above $2,000. These figures are indicative and can change with the selected size, top, basin and configuration. If you’re keeping costs tight, my guide to buying a budget vanity that lasts covers where to save and which features are worth the extra.
Your total budget may need to include:
- the vanity cabinet
- a separate top or integrated basin
- tapware
- basin waste
- delivery
- licensed plumbing work
- plumbing relocation
- wall support for a wall-hung unit
- a mirror or shaving cabinet
- electrical changes
- repairs to tiles, paint or wall linings
Keeping the new vanity near suitable existing plumbing may reduce additional work, but the cabinet and basin still need to suit that layout. I would not choose a poor-fitting vanity simply to avoid moving a waste pipe.
Check exactly what the listed price includes before ordering. A lower cabinet price can become less attractive once the missing top, basin and fittings are added.
Once the full budget is clear, complete one final check of the measurements, plumbing and inclusions before you buy.
Complete These Final Checks Before Ordering
Before you place the order, run through every measurement, inclusion and connection one last time. This final check can save you from buying a vanity that fits the wall but fails once the basin, plumbing or nearby fixtures are taken into account.
Confirm the following:
- the actual product width, depth and cabinet height
- the full finished height with the vanity top and basin
- the movement of the bathroom door, shower screen, drawers and cupboard doors
- the clearance around the toilet, shower and main walkway
- the waste and water positions
- the wall support required for a wall-hung vanity
- the usable storage after basin depth and plumbing cut-outs are allowed for
- the basin position and tapware compatibility
- the tap-hole layout, overflow and waste requirements
- what the listed price includes
- the mirror, light, switch and power-point positions
- the delivery access and package dimensions where relevant
Use the actual specification sheet rather than relying only on a label such as 900mm vanity. Small differences in depth, top overhang or basin position can affect the final fit.
Once the vanity width and basin position are confirmed, our guide to choosing the right mirror size for your vanity will help you plan a mirror that suits the finished layout.
This checklist brings the main points from the vanity buying guide into one place. With these details confirmed, you can order with far more confidence and avoid last-minute changes on site.
Frequently Asked Questions
These questions cover the last checks most homeowners make before ordering a vanity. Each answer focuses on the practical point that affects fit, comfort, storage or installation.
Which Bathroom Vanity Is Right for Your Renovation?
The right bathroom vanity is the one that fits the measured space, suits the household and works with the plumbing. I always recommend making those decisions before choosing the finish.
Start with the available width, depth and clearances. Then choose the vanity size and mounting style. Check the waste, water points and usable storage before you compare cabinet materials, tops, basins and tapware.
You can compare drawer layouts, basin heights and finishes in our Guildford showroom before making the final decision. Our bathroom vanity range includes compact, family-sized, freestanding, wall-hung and waterproof options for different bathroom layouts.
You can also order online with flat-rate $100 Perth Metro delivery and a 14-day money-back guarantee. Check the product inclusions and current terms before placing the order.
A vanity should support the way the bathroom is used every day. Follow this vanity buying guide, confirm the details against the product specification and choose the unit that works practically before judging it by colour alone.
