
Standard Shower Size in Australia: What Works in a Perth Bathroom
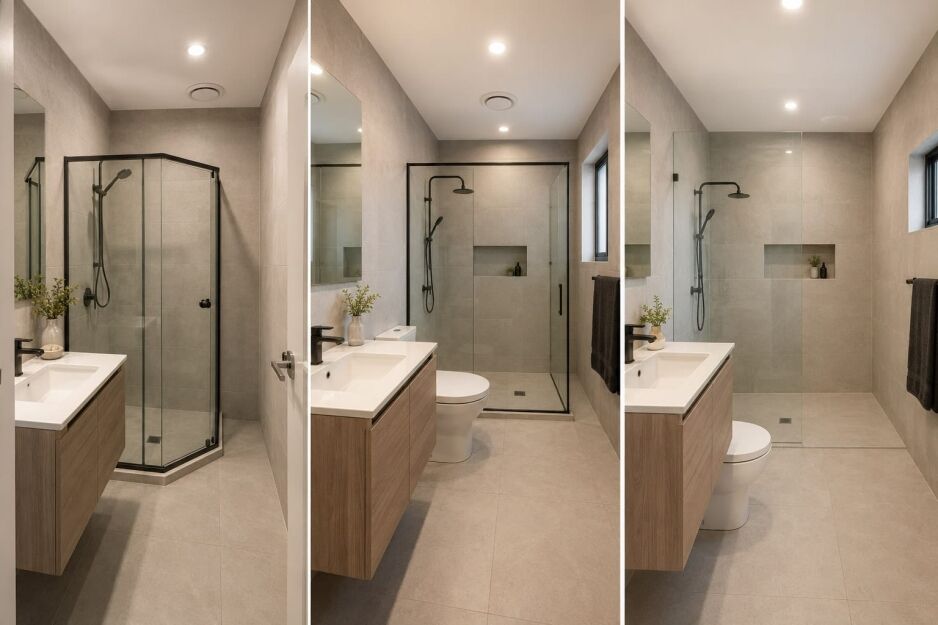
Most people planning a bathroom worry about getting the shower size wrong, and for good reason. Make the shower too small, and it feels cramped every morning. Make it too large, and it steals room from the vanity, toilet, storage and walkway. The standard shower size in Australia is a sensible starting point, but the right choice depends on your room.
I have helped Perth homeowners choose bathroom products for decades, and I have seen plenty of showers that looked fine on a plan but felt wrong once tiled and in use. This guide compares the standard shower size in Australia with common alternatives, small bathroom and ensuite options, walk-in and double shower dimensions, base and screen sizing, and the clearance mistakes to avoid. By the end, you will know how to match the size to your own bathroom layout.
What Is the Standard Shower Size in Australia?

The standard shower size in Australia is 900 x 900mm. It suits many bathrooms and ensuites, and it is the size many shower bases and screens are designed around. If space allows, plenty of homeowners step up to 1200 x 900mm because it feels more comfortable to use without taking up much extra floor area. It remains a baseline, not a fixed rule.
A 900 x 900mm shower works because it suits many bathrooms while leaving room for everything else. The best size still depends on the layout, who uses the shower, the entry clearance, and the screen or base you choose. I usually tell people to start with 900 x 900mm, then adjust up or down to suit the space.
Common Shower Sizes at a Glance
These are the sizes we see most often when people are planning a shower. Use them as planning guides rather than exact targets.
| Shower Type | Common Planning Size |
| Compact ensuite shower | 820 x 820mm to 900 x 900mm |
| Standard enclosed shower | 900 x 900mm |
| More comfortable enclosed shower | 1200 x 900mm |
| Larger rectangular shower | 1500 x 900mm |
| Walk-in shower | From around 1200 x 800mm |
| Double or two-person shower | From around 1600 x 1000mm |
If the figures in millimetres are hard to picture, the conversion is simple. 900 x 900mm is 90 x 90cm, and 1200 x 900mm is 120 x 90cm. Seeing the sizes in centimetres often makes it easier to imagine actually standing in the space.
Standard Shower Dimensions Are Planning Guides
Standard shower dimensions are useful because they let you compare bases, screens and layouts on the same terms. They do not mean every bathroom must follow one size. There is no single standard shower recess size for every home, so treat the figures above as planning guides.
You will likely hear the term shower recess from your builder, plumber or tiler. A shower recess is the tiled or built-in area that holds the shower, and most plans show it in millimetres. Standard shower dimensions are planning conventions rather than a size the NCC 2022 sets for an ordinary home. The code deals with wet-area waterproofing, not how large your shower must be.
Why Shower Size Matters More Than Just Fitting the Space
Shower size is about far more than whether a screen fits the wall. It shapes how comfortable the shower feels, how easily you move inside it, and how much room remains for the vanity, toilet and walkway. The size changes how the whole bathroom works, not just one corner.
Comfort and Movement
A shower needs enough room to turn, bend, wash your hair and reach the shelves without brushing against the glass or the fittings. A tight shower can look fine on a floor plan and still feel cramped the moment you step in. The plan shows you the footprint. It cannot show you how the space feels with the water running and your elbows out.
Pressure on the Rest of the Bathroom
A bigger shower has to take space from somewhere. Push the footprint out, and you can lose vanity width, storage, toilet clearance or walkway room. Go smaller, and you free up the rest of the layout, but only if the shower stays comfortable enough to use every day.
Long-Term Use
You use a shower every morning, so a size that felt like a fair compromise on a plan can wear on you. I have watched plenty of customers shrink the shower by around 100mm to protect a wider vanity, because the extra bench space looks like the bigger win on paper. The vanity gains room, but the shower feels cramped every day while the extra vanity space often goes unused. Shower size is something you feel every morning, not just measure once on a plan.
How Big Should Your Shower Be? Sizing by Bathroom Type
The right size depends on the room and who uses it. A compact ensuite, main bathroom, family bathroom and two-person shower all pull in different directions, so the standard shower size is only a starting point. The table below sets out the footprints I usually suggest, and why each one tends to work.
| Bathroom Type | Recommended Footprint | Why It Works |
| Compact ensuite or second bathroom | Around 900 x 900mm, or compact options where needed | Keeps the shower usable without taking over the room |
| Main bathroom | 900 x 900mm as a baseline, 1200 x 900mm if space allows | Gives more comfort while still leaving room for other fixtures |
| Family bathroom | Around 1200 x 900mm | Gives extra room for movement, rinsing walls or helping children |
| Double or two-person shower | From around 1600 x 1000mm | Allows two adults to use the shower without crowding the glass or fittings |
Treat these as starting points, not fixed rules. The figure that matters is the clear floor area left once the vanity, toilet, door swing and storage are accounted for. A shower can look generous on its own and still crowd the room, so size it against what is left.
A lot of people keep the standard shower width at 900mm and add comfort by going longer, to 1200mm. That extra length gives you somewhere to stand clear of the spray while you wash, and it usually costs less floor space than widening both sides. In a narrow ensuite, keeping the width tight and adding length is often the smartest move.
Small Bathroom and Ensuite Showers: Working With a Tight Space
A small bathroom does not have to mean an uncomfortable shower. I have seen plenty of compact ensuites work well because the owner chose the right base shape and screen style instead of forcing in a square that ate the floor. The trick is to protect the floor space you have and avoid an awkward door swing.
When the room is tight, small shower dimensions come down to shape as much as size. These choices often work better than a plain square base in a cramped space.
- Compact Square Base: Useful where the room is tight, but a simple square layout still works. Sizes from around 820 x 820mm to 900 x 900mm suit most compact spaces, and a sub-900 option, such as 890 x 890mm, helps when every millimetre counts.
- Curved or Quadrant Base: Tucks into a corner and frees up more visible floor area. A quadrant base or curved base rounds off the front edge, softening the layout and leaving more open floor space in a small room.
- Sliding Screen: Helps where a hinged door would clash with the vanity, toilet or bathroom entry. A sliding screen requires no door swing clearance, so it suits the tightest layouts.
- Pivot Screen: Can work well in tight spaces, but only if the swing path is planned properly. Check it against the vanity and toilet before you commit.
For a corner layout, corner shower screens wrap two glass sides around a quadrant or square base and keep the rest of the room open. If you want options for a truly small footprint, our guide to shower screens for small bathrooms shows layouts that handle tight clearances well. Getting the shower size for a small bathroom right usually comes down to matching the base shape to the corner you have and the door swing clearance you can spare.
Walk-In and Doorless Shower Dimensions

Walk-in and doorless showers need more floor area than enclosed showers because there is no door containing the water inside the recess. The spray has more room to travel, so the layout has to keep it off the rest of the bathroom.
As a planning guide, a doorless walk-in shower often starts around 1200 x 800mm. A larger fixed panel helps contain overspray, and more generous walk-in shower dimensions feel noticeably better if the room can spare the space. If you have the floor area, going a little larger here is usually worth it.
A hobless entry or level-entry shower is flush with the bathroom floor. It looks clean and is easy to step into, but it needs careful planning around the fall, drainage and floor waste. The floor has to slope correctly to the outlet so water runs away instead of spreading.
For walk-in and unenclosed showers, waterproofing needs to be planned carefully under the relevant wet-area requirements. Your waterproofer or tiler should confirm the correct extent for the layout. We supply the products, so the waterproofing rules for wet areas and the final detail are matters for your licensed trades. If you are weighing up the format, compare a walk-in shower setup with the enclosed options.
Two-Person and Double Shower Sizes
For two adults, plan from around 1600 x 1000mm. A double shower size below that tends to leave one person half outside the spray or backing into the glass. Keep the controls reachable from the entry so nobody has to reach through the water to turn it on. If you want a second shower rose, your plumber should check water pressure before you commit. A generous walk-in shower size only pays off when both people can use it comfortably.
Shower Base Sizes, Shapes and Materials
The shower base often sets the final footprint, so it is the part I suggest pinning down early. Choose the base first, and the screen and layout usually follow. That means the base you pick effectively sets the final footprint for the room. The table below compares common base types by size, best use and key buying check.
| Base Type | Sizes We Stock | Best For | Watch-Out |
| Square Bases | 820 x 820mm up to 1000 x 1000mm, including 890 x 890mm, 900 x 900mm and 990 x 990mm | Compact bathrooms, ensuites and standard showers | Check entry width and clearances once the vanity and door are in |
| Rectangular Bases | 1200 x 900mm, 1220 x 900mm and 1500 x 900mm | Showers along a longer wall or rooms needing more internal space | Check outlet position against existing plumbing |
| Curved or Quadrant Bases | Corner footprints | Small bathrooms and corner layouts | Pair with a matching curved screen |
| Tile-Over Tray | Tileable shower base | Seamless tiled-floor look | Needs careful waterproofing as part of the wet-area detail |
Acrylic and polymarble bases are practical, affordable and suited to everyday use. Stone-composite bases and tile-over trays cost more, but they can give the shower a flatter, more integrated finish. A rectangular base usually needs a return panel to close off the open side, so factor that into the layout before you buy.
The detail people overlook most is the outlet position. A shower base or shower tray can come with a centre, rear or front outlet, depending on the product. Matching that outlet to your existing plumbing can help you avoid moving the waste.
I had a customer last year who came in certain they would have to relocate their drain to fit a new base. Once we checked where their waste actually sat, they chose a base with the outlet in the matching spot and kept the plumbing where it was. People often assume the base has to bend to the room, but the room is often fine. The base just needs the right outlet.
As a guide, standard square bases often start from around $280, with rectangular and premium ranges sitting higher. These figures are indicative and should be checked before you order. Compare sizes and shapes across our range of shower bases. If you want a low-maintenance wall finish to go with the base, our acrylic shower wall panels are worth comparing.
Will a Standard Shower Screen Fit Your Recess?
Most shower screens are built around an adjustment range rather than one exact dimension, so a slightly off-standard recess is normal. You do not need a perfect opening for a screen to fit properly. You need accurate measurements and the nearest suitable size.
A standard shower screen size works for most recesses because doors and return panels usually have some adjustment built in. Measure the opening, pick the closest screen size, and let the adjustment range take up the small difference. A recess a few millimetres either side of a round number will usually still take a standard screen.
Here is how the main pieces work.
- Panels: Fixed glass panels suit walk-in or partly open configurations, where a single sheet of glass does the job without a door. A fixed panel also contains spray in an open layout.
- Return Panels: A return panel closes off the open side of a corner or rectangular layout, meeting the main panel or door at the corner.
- Adjustment Range: Screens are designed with some give, so they can fit slightly off-standard openings. That is what saves you from needing an exact recess.
Compare the options across our full range of shower screens to see what suits your layout. When you are ready to measure properly, our guide on how to measure your shower screen walks through the process so you can order the right size the first time.
Clearances and Common Sizing Mistakes to Avoid
The shower size on the plan only works if the entry, screen, vanity, toilet and floor area around it work too. A footprint that looks right on its own can still create a pinch point once the rest of the room is in. Clearance is the comfort guide behind the measurement.
- Opening Room: Allow enough clear room at the opening so you can step in and out without turning sideways or squeezing past the glass.
- Door Swing: Check the door swing clearance before you settle on a hinged or pivot door, since the door needs a clear arc that does not catch the vanity or toilet.
- Surrounding Fixtures: Make sure the vanity, toilet and towel rail do not block movement in and out of the shower.
- Drainage and Fall: Consider the floor waste and the floor fall for a level-entry shower, so water runs to the outlet instead of spreading across the room.
These sizing mistakes come up often, and all of them are easy to avoid once you know to check for them.
- Shrinking the shower too far to keep a bigger vanity.
- Choosing a hinged door without checking swing clearance.
- Placing a doorless opening too close to the shower rose.
- Ignoring the floor waste or the outlet position.
- Choosing a base size before checking the screen that has to match it.
Does a Bigger Shower Cost More?
Yes, a bigger shower usually costs more, but the increase depends on the base, screen, tiling, waterproofing and plumbing rather than the footprint alone. Two showers with the same footprint can cost different amounts once those choices are made. It helps to see where the money actually goes before you decide that bigger is worth it.
These are the main cost drivers to weigh up.
- Larger bases generally cost more than compact bases.
- A larger shower needs more wall and floor tiling.
- Walk-in and doorless layouts can need more involved waterproofing.
- Larger screens or fixed panels can cost more than a standard door.
- Moving a waste or changing the outlet position adds plumbing cost.
As a rough guide, standard square bases often start from around $280, with premium and larger options sitting higher. The base is usually the smaller part of the total once tiling, waterproofing and the screen are added. The bigger swings come from extra tiling, larger glass and any plumbing changes.
Perth Metro delivery is a flat $100, so the delivery cost stays the same whether you choose a compact base or a larger one. My honest take is to size the shower for how you will use it, not to chase the cheapest footprint. A shower you use every day is the wrong place to save a small amount and regret it.
Can You Make a Shower Too Big?
A larger shower can feel more comfortable, but only if the rest of the bathroom still works around it. Bigger is not automatically better. A shower that takes too much floor area creates as many problems as one that feels too tight.
A shower can be too big when it squeezes the vanity, cuts into storage or narrows the walkway. Push it too far and the toilet area starts to feel cramped, even though the shower itself is generous. A large shower recess also costs more because it brings larger screens, more tiling and more waterproofing. In a compact room, an oversized shower can waste clear floor area the bathroom layout needed elsewhere.
My rule is simple. Size up when the room truly allows it, but do not give up the fixtures and clearances that make the whole bathroom work. A well-balanced room beats a big shower.
A 1200 x 900mm shower is a good example. It is a real comfort upgrade over a 900 x 900mm base, yet it usually keeps the vanity, toilet and entry working properly. Stretching well beyond that in a small room often takes more than it gives.
Frequently Asked Questions
Here are the questions customers ask most often when planning shower size.
What Is the Most Common Shower Size in Australia?
The most common shower size in Australia is 900 x 900mm, which fits a wide range of bathrooms and ensuites. Treat it as a baseline rather than a rule, because the right size still depends on your room. Where there is space to spare, 1200 x 900mm is a popular step up, since it adds comfort without taking much extra floor area.
What Is the Minimum Shower Size in Australia?
There is no single national minimum shower size for ordinary residential bathrooms in Australia. In practice, most compact showers start around 820 x 820mm to 900 x 900mm. Comfort drops noticeably as the footprint gets smaller, so the layout and the entry clearance matter as much as the measurement itself. A well-planned small shower beats a poorly planned larger one.
What Is the Smallest Shower Size That Still Works?
The smallest shower size that still works comfortably is usually around 820 x 820mm, where that option is available in the range. Below 900 x 900mm, how usable it feels depends heavily on body size, the screen type, the door clearance, and where the vanity and toilet sit. A tight footprint can work, but only with the surrounding layout planned carefully.
How Big Should a Walk-In Shower Be?
A walk-in shower should generally start from around 1200 x 800mm as a planning guide, with 1600 x 1000mm working better for two people. An open walk-in layout needs more floor space than an enclosed shower because there is no door holding the water in. It also needs careful waterproofing, which your tiler or waterproofer should confirm for the layout.
Is 900 x 900mm Too Small for a Shower?
No, 900 x 900mm is not too small for most single-person showers, and it suits a wide range of bathrooms. It can feel tight, though, if the door swing, the vanity position or the entry clearance is poorly planned. Get those right and a 900 x 900mm shower is comfortable for everyday use. Get them wrong and even a larger shower feels awkward.
Will a Standard Shower Screen Fit a Non-Standard Recess?
Yes, a standard shower screen will often fit a non-standard recess, because many doors and return panels include built-in adjustment. The practical approach is to measure the opening, choose the nearest suitable screen size, then check the product’s adjustment range covers the difference. A shower recess that is slightly off a round number is normal and rarely a problem.
What Shower Size Is Right for Your Bathroom?
So, what shower size is right for your bathroom? Start with 900 x 900mm as the standard shower size, then move up to 1200 x 900mm where comfort and floor area both allow. In a small bathroom or ensuite, a compact base, curved base or sliding screen protects the space better than forcing in a larger square. Plan a walk-in shower with more floor area than an enclosed one, because the open side lets water travel further. Above all, do not assume bigger is better. A larger shower is the wrong choice if it costs you vanity space, toilet clearance, storage or room to move.
The easiest way to get it right is to see the sizes in person. Come and compare our shower bases and shower screens at our Guildford showroom so you can judge the footprint properly, or order online with flat $100 Perth Metro delivery.
