
Kitchen Sink Sizes: How to Choose the Right Size for Your Cabinets
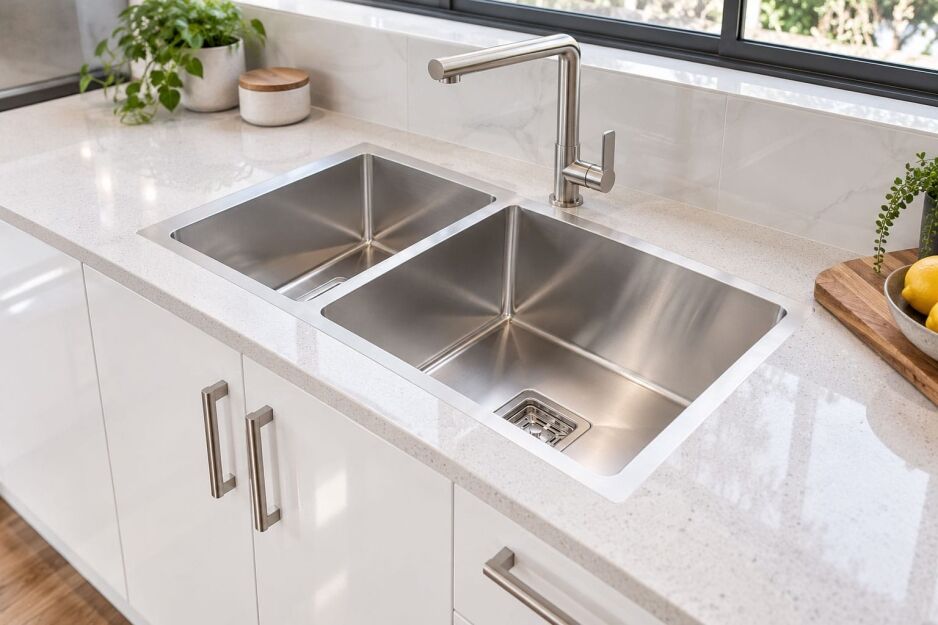
Choosing a kitchen sink sounds straightforward until you start comparing measurements. You’ve found a sink you like, but will it actually fit your cabinet? And does that advertised width include the bowl, the drainer or both?
I’ve learnt through years of renovating that a few millimetres can make a big difference, particularly if your cabinetry and benchtop are already installed. Getting your kitchen sink sizes right from the start can save plenty of frustration later.
Whether you’re planning a new kitchen or replacing an old sink, I’ll walk you through standard kitchen sink dimensions in Australia, how to measure your available space and what to check before buying. I’ll also share a few practical examples from our range at Ross’s Discount Home Centre to help you choose with confidence.
What Are the Standard Kitchen Sink Sizes in Australia?
There isn’t one standard kitchen sink size in Australia. You’ll find compact single bowls around 390mm wide, along with much wider sinks with extra bowls or drainers. The right size depends on your cabinet, benchtop and how you use the sink, so check the measurements for the actual model before buying.
To show you the kitchen sink sizes available in Australia, here are a few real examples from our range at Ross’s Discount Home Centre.
| Sink configuration | Overall dimensions (mm) | What the measurements include |
| Alpine Capri, compact single bowl | 390 × 320 | Single bowl without drainer |
| Alpine Padbury, single bowl | 380 × 380 | Single bowl without drainer |
| Alpine Ardross, single bowl | 450 × 450 | Single bowl without drainer |
| Classic Standard 780, single bowl and drainer | 780 × 480 | One bowl plus integrated drainer |
| Classic Standard 980, 1.5 bowl and drainer | 980 × 480 | Main bowl, smaller bowl and drainer |
Measurements show the overall sink footprint, not the individual bowl or benchtop cut-out. These are product examples, not universal Australian standard kitchen sink dimensions.
Don’t be fooled by the advertised width. A 780mm sink with a drainer doesn’t give you a 780mm washing bowl. Part of that space is the drainer.
For smaller kitchens, our single bowl kitchen sinks offer some practical space-saving options without needing a large drainer.
Remember, sink width and minimum cabinet width aren’t the same thing. We’ll look at why that matters shortly.
Understanding Kitchen Sink Dimensions: Width, Depth and Bowl Size

Kitchen sink dimensions can be confusing because the measurements on a product listing don’t always describe the same thing. There’s the overall sink size, the usable bowl space, the benchtop cut-out and the minimum cabinet width. Understanding these differences makes choosing the right sink much easier.
Overall Width Versus Usable Bowl Dimensions
The overall kitchen sink width measures the sink from one outside edge to the other, including any rim or drainer. The bowl dimensions tell you how much usable washing space you’ll have.
Take our Alpine Capri single-bowl sink, for example. Its overall footprint is 390 × 320mm, but the bowl itself measures 350 × 280mm.
It’s easy to be won over by a sink’s overall size, then find the bowl won’t comfortably hold your favourite roasting tray. I always check the usable bowl dimensions as well.
The benchtop cut-out is another measurement altogether. It’s the opening required to install the sink, which may differ from its outside dimensions.
Front-to-Back Depth Versus Bowl Depth
Here’s another measurement worth checking. Kitchen sink depth can refer to two different things:
- Front-to-back depth: How much benchtop space the sink occupies between the front and back edges.
- Bowl depth: How far the bowl extends vertically below the benchtop.
A deeper bowl can make washing large pots easier, but it also takes up more space inside the cabinet.
My advice? Look at the manufacturer’s dimension drawing, not just the headline size. It should give you the measurements you need to compare before you commit.
How to Match Kitchen Sink Sizes to Your Cabinet Width
Choosing the right kitchen sink cabinet size starts with knowing how much usable space you have inside the cabinet, not just its advertised width. A 600mm cabinet, for example, doesn’t give you 600mm of clear space for your sink.
You also need to consider the sink’s minimum cabinet requirements, mounting clips, support rails and plumbing. These can all affect how a sink fits, even when the measurements look fine on paper.
Nominal Cabinet Width Is Not Clear Installation Space
Most kitchen cabinets are measured across their outside edges. The panels on either side reduce the internal width, and rails or other fittings can further restrict the available space.
That’s why I always recommend checking the manufacturer’s minimum cabinet size for a kitchen sink rather than simply comparing the sink’s width with the cabinet’s advertised size.
If you’re planning a kitchen from scratch, our kitchen base cabinet guide is a handy place to start.
A Quick Example Using the Alpine Capri and a 600mm Cabinet
Let’s use two products from our range to see how the measurements work. Our Alpine Capri single-bowl sink is 390mm wide, while our BU60 base cabinet is 600mm wide, with 16mm side panels.
| Measurement | Width |
| BU60 cabinet external width | 600mm |
| Less two 16mm side panels | −32mm |
| Available width between side panels, before other obstructions | 568mm |
| Alpine Capri overall width | 390mm |
| Theoretical width difference | 178mm |
On paper, the width comparison looks promising, and we’ve confirmed this sink and cabinet combination suits. But the 178mm difference isn’t an installation clearance. Mounting clips, rails, the benchtop cut-out and plumbing still matter when fitting the sink.
That’s why I recommend checking the complete sink specifications rather than relying on the advertised width.
What Else Affects Whether a Kitchen Sink Will Fit?
Finding a sink that suits your cabinet width is a good start, but there’s more to check before ordering. The benchtop opening, mounting method, drainer and plumbing can all affect whether a sink will fit.
These are the details that can catch you out, especially if you’re replacing a sink in an existing benchtop.
Benchtop Openings and Mounting Clearance
The benchtop cut-out needs to suit your chosen sink and how it’s installed.
A top-mount sink sits on the benchtop, with its rim covering the edge of the opening. An undermount sink attaches beneath the benchtop and needs suitable support and fixing space.
If you’re replacing an existing sink, don’t assume another model with the same overall dimensions will fit the original cut-out. The opening shape and mounting requirements may differ.
I’ve covered the differences in more detail in our guide to undermount and drop-in sinks compared.
Drainers, Adjacent Cabinets and Plumbing Space
A sink with a drainer can take up considerably more benchtop space than the bowl itself. Take our Classic Standard 780, for example. Its overall width is 780mm, including the drainer, not just the washing bowl.
Depending on the design, a drainer may extend over neighbouring cabinetry, but the bowl position, supports and manufacturer’s installation requirements still need checking.
And don’t forget what’s happening underneath! A deep bowl, waste outlet or plumbing trap can interfere with drawers, pull-out bins and other storage.
My advice is to check the space above and below the benchtop before settling on a sink. A few extra measurements now can save an expensive surprise later.
How to Measure for a New or Replacement Kitchen Sink
Before buying a kitchen sink, grab a tape measure and check the space you’re working with. If you’re planning a new kitchen, you’ve got the advantage of choosing your sink and cabinets together. But if you’re replacing an existing sink, you’ll need to work around the cabinetry, benchtop opening and plumbing already in place.
A few extra kitchen sink measurements now are much easier than dealing with a sink that doesn’t fit on installation day.
Five Steps to Measure Your Kitchen Sink Space
- Measure your cabinet width. Start with the outside width, then measure the clear space inside where the sink bowl and mounting clips will sit. Check for cabinet rails, side panels and other obstructions.
- Check your available benchtop space. Measure the width and front-to-back depth. Allow for the benchtop edges, splashback, tapware and nearby fixtures. A sink might fit the cabinet but still be too large for the available benchtop.
- Measure the existing cut-out if you’re replacing a sink. Record the opening’s width, depth and shape, along with the benchtop material and condition. Two sinks with identical overall dimensions won’t necessarily need the same cut-out.
- Look underneath the benchtop. Check the waste outlet position, plumbing trap, drawers and pull-out bins. Don’t forget the tap-hole location if you’re keeping your existing tapware.
- Compare everything with the manufacturer’s specifications. Check the installation drawing, cut-out template and minimum cabinet requirements for your chosen model. Have your installer or benchtop fabricator confirm anything you’re unsure about before ordering.
The one shortcut I’d avoid is treating a matching sink width and cabinet width as proof of fit. Check the whole installation drawing instead.
And remember, measuring your kitchen is something you can do yourself, but alterations to the plumbing generally require a licensed plumber. You can check the WA plumbing requirements for guidance.
What to Check Before Ordering Your Kitchen Sink
Before you order, give the sink one last fit check against your cabinet, benchtop and plumbing. An advertised width alone won’t tell you the whole story.
Here’s my final checklist before committing to a kitchen sink:
- Overall sink dimensions: Have you checked the full width, front-to-back measurement and usable bowl size?
- Minimum cabinet width: Does your cabinet meet the manufacturer’s minimum cabinet requirement?
- Internal clearance: Is there enough room inside the cabinet for the bowl and fittings?
- Mounting requirements: Have you checked the manufacturer’s drawing, installation template and mounting method?
- Benchtop compatibility: Will the cut-out, rim or drainer work with your benchtop?
- Cabinet fittings: Are support rails, mounting clips and drainer supports accounted for?
- Plumbing and storage: Is there room for the waste, plumbing trap, drawers and bins?
If anything doesn’t add up, I’d check with your installer or benchtop fabricator before placing the order. It’s much easier to confirm a measurement now than sort out a fitting problem later.
And once you’ve sorted out the sizing, our guide to choosing the right kitchen sink can help with materials, bowl configurations and other buying decisions.
Kitchen Sink Sizes: Frequently Asked Questions
Still unsure which kitchen sink size is right for your renovation? These are some of the questions homeowners ask about bowl dimensions, cabinet widths and making the most of their available space.
So, What Size Kitchen Sink Should You Choose?
The best kitchen sink size is one that gives you enough usable bowl space for everyday washing while fitting comfortably within your cabinetry and benchtop. I’d start with the pots, pans and dishes you use most, then check the overall sink dimensions, minimum cabinet width and plumbing clearance.
As we’ve seen, kitchen sink sizes vary considerably. A compact single bowl might be perfect for a smaller kitchen, while a larger sink with a drainer could be a better fit for a busy family. Just remember to check the manufacturer’s installation drawing before making your final decision.
At Ross’s Discount Home Centre, we’ve got a great kitchen sink range to suit different kitchen layouts and budgets. Bring your cabinet and benchtop measurements into our Guildford showroom, and we’ll help you find a quality sink that suits your renovation.
