
Bathroom Vanity Depth: Standard, Slimline & Clearance Guide
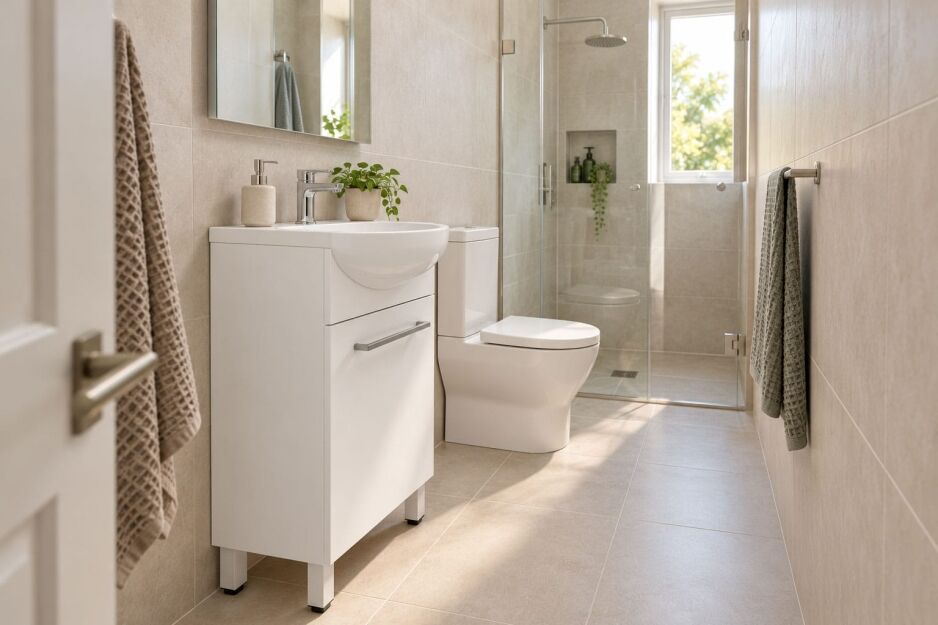
Choosing a vanity that fits along your bathroom wall is one thing. Making sure you can comfortably walk past it is another. Bathroom vanity depth is often overlooked, especially in smaller Perth bathrooms where every centimetre of floor space counts.
I’ve renovated enough bathrooms to know that a few extra centimetres can make a real difference to how a room feels and functions. That’s why I always recommend checking how far a vanity projects from the wall, not just whether its width fits the space.
A standard-depth vanity might give you more storage and bench space, but a slimline model could make a narrow bathroom much easier to use. The trick is knowing what you’re gaining and what you’re giving up.
I’ll explain the common depth options, how much clearance to allow, why basin projection matters and how to measure properly before ordering.
What Is the Standard Bathroom Vanity Depth in Australia?
The standard bathroom vanity depth in Australia is typically between 450mm and 500mm, although some models are deeper. Slimline vanities are generally around 300mm to 400mm deep. These are common measurements rather than fixed Australian standards, so always check the dimensions of the actual vanity before buying.
How Deep Should a Bathroom Vanity Be?
For most Australian bathrooms, a vanity around 450–500mm deep is a practical starting point because it usually allows room for a useful basin, benchtop and storage. In a narrow ensuite, I would consider a shallower option instead. The right depth is the one that leaves enough space to move comfortably.
In a narrow ensuite or powder room, a shallower vanity might work better. Saving even 50mm or 100mm can make it easier to move past the basin, especially if there’s a toilet or shower screen nearby.
It’s also worth understanding what you’re measuring. Vanity width runs along the wall, height runs from the floor upwards, and depth measures how far the unit projects into the room.
One thing I always tell customers is to check the overall depth, not just the cabinet measurement. Some benchtops and basins extend beyond the cabinet, and that extra projection still takes up valuable space.
If you’re also deciding on width or height, our bathroom vanity buying guide covers those measurements in more detail.
Standard vs Slimline Vanity Depth: What Do You Gain or Lose?
Choosing a shallower vanity can give you more room to move, but there’s usually a trade-off. Less depth can mean less storage, a smaller basin and reduced bench space. I wouldn’t automatically choose a slimline vanity for every small bathroom. It depends on what you’re gaining.
Here’s how different depths compare in everyday use.
| Depth example | Space and movement | Basin and bench space | Storage | Best fit |
| 350mm | Saves considerable floor space | Limited room for a basin and toiletries | Shallow storage | Very narrow ensuites and powder rooms |
| 400mm | Good space saving | Some flexibility with basin design | Less storage depth | Compact bathrooms |
| 470mm | Comfortable balance | More usable basin and bench space | Good storage depth | Most family bathrooms |
| 500mm | Projects further into the room | Generous basin and bench options | Deeper storage | Bathrooms with plenty of floor space |
These are indicative depth examples, not fixed product dimensions. The basin or benchtop may project further than the cabinet.
What You Gain With a Shallower Vanity
A shallow depth bathroom vanity can make a surprising difference in a tight space. Choosing a 400mm model instead of a 500mm model could free up 100mm of floor space, provided those measurements represent the full installed depth.
That extra room can make passing the vanity easier, particularly in a narrow ensuite.
For more compact bathroom ideas, our guide to vanities for small bathrooms covers other space-saving options.
What You Might Give Up
The biggest compromise is often storage. Shallower drawers hold less, and a smaller basin can mean more splashing and less room for everyday toiletries.
I wouldn’t sacrifice a basin that’s comfortable to use just to save a few centimetres. A semi-recessed basin can sometimes give you a shallower cabinet without reducing the basin itself, although its front edge may still project further into the room.
The best choice is the depth that improves your bathroom’s usability without giving up storage and basin space you actually need.
How Much Clearance Do You Need Around a Bathroom Vanity?
Allow enough clear space in front of your bathroom vanity to stand at the basin, open storage and move past nearby fixtures comfortably. Measure from the vanity’s furthest projecting point, not just the cabinet. There’s no single clearance figure that suits every bathroom, and practical comfort is different from building compliance.
Space in Front of the Vanity and Beside a Toilet
You need enough space in front of your vanity to stand comfortably, lean over the basin and move past without bumping into anything. In a shared family bathroom, it’s also worth thinking about whether someone can walk past while another person is at the basin.
If the toilet is beside the vanity, check the gap between them as well. A vanity that projects further into the room can make the toilet area feel cramped, even when both fixtures technically fit.
I would mark the full vanity projection on the floor and check how it feels beside the toilet. A number on a floor plan never tells the whole story.
Door Swings, Shower Screens and Drawer Opening
One thing that’s easy to overlook is how much space everything needs when it’s open.
A vanity drawer might pull out into the walkway. A shower screen could swing towards the cabinet, or the bathroom door might clash with an open vanity cupboard.
Before choosing your vanity, check these movements. Pay particular attention to drawers that extend fully and doors that open into narrow spaces.
Comfortable everyday clearance is different from building compliance. If you are building a new home, planning an accessible bathroom or making major changes, ask your designer or building professional which requirements apply to your project in WA.
Does Vanity Depth Include the Benchtop and Basin?

Not always. The depth listed in a vanity’s specifications might refer to the cabinet, benchtop or complete unit. What really matters is how far everything projects from the finished wall, including anything that extends past the cabinet. That’s the measurement that affects your available floor space.
Cabinet Depth vs Full Installed Projection
I always recommend checking three measurements before choosing a vanity:
- Cabinet depth: The distance from the back of the cabinet to its front edge.
- Benchtop depth: The overall depth of the vanity top, including any overhang.
- Basin projection: How far the basin extends into the room, particularly with a semi-recessed design.
For example, our May 450mm semi-recessed vanity has a cabinet listed at 350mm deep, with a ceramic basin extending forward. That can help keep the cabinet shallow without making the basin equally small. But 350mm is the cabinet depth, not a confirmed wall-to-basin measurement. Always check the basin’s full projection before relying on a space saving.
I’d also check handles and the installed position of the cabinet, especially if the wall isn’t perfectly straight.
The easiest way to avoid mistakes is to look at the product’s specification drawing rather than relying on the cabinet measurement alone. Once you know the furthest point from the wall, you can work out how much room you’ll actually have left.
How to Measure for the Right Bathroom Vanity Depth
Before ordering a vanity, I recommend measuring the available space and checking the product’s full dimensions. The advertised bathroom vanity depth doesn’t always tell you how far the complete unit will extend into the room. A few simple checks now can save a lot of frustration later.
Measure Your Space Before Ordering
- Measure from the finished wall. Measure from the tiled wall to the nearest obstruction, such as a toilet, shower screen or opposite wall. If you’re renovating, allow for any new wall tiles or linings.
- Check the vanity’s overall projection. Look at the product specification drawing. Use the furthest point of the benchtop or basin, not just the cabinet depth.
- Calculate your remaining floor space. Subtract the vanity’s full projection from the available room depth. This tells you how much clear space you’ll have at that point.
- Mark out the footprint. I like using painter’s tape on the floor to show exactly where the vanity will finish. Open the bathroom door and shower screen, and allow for drawers and cupboard doors to open fully. It’s a simple way to spot problems before spending money.
- Check the plumbing position. Make sure the waste and water connections suit the cabinet and basin. If anything needs moving, speak to a licensed plumber before ordering. In WA, changes to water supply, sanitary and drainage plumbing generally require licensed work, as explained in the WA Government’s plumbing work in your home guide.
Example: How Vanity Depth Affects Your Available Floor Space
Let’s say you’re renovating a narrow bathroom with 1,500mm of space between the finished wall and the opposite wall.
Here’s how two different vanity depths would affect the space:
| Measurement | Standard-Depth Vanity | Slimline Vanity |
| Available room depth | 1,500mm | 1,500mm |
| Vanity projection | 470mm | 350mm |
| Remaining floor space | 1,030mm | 1,150mm |
By choosing the shallower vanity, you’d gain an extra 120mm of floor space. That could make a noticeable difference in a narrow bathroom.
These are example measurements, not specific product dimensions or minimum clearance requirements. Always use the vanity’s full installed projection, including any overhanging basin or benchtop, when checking your layout.
Choosing the Right Vanity Depth for Your Bathroom
I generally recommend a standard-depth vanity if your bathroom has enough room for it. You’ll have more choice in basin sizes, bench space and storage. But if you’re working with a narrow ensuite or powder room, a shallower cabinet could make the space much more comfortable to use.
The important thing is choosing a depth that suits both your bathroom layout and how you use the vanity.
Compare Actual Vanity Specifications Before Ordering
We stock vanities with different depths. The May 450mm semi-recessed model has a shallow cabinet listed at 350mm deep, while the Joyce 900mm and Erin 600mm product listings give depths of 460mm and 470mm respectively. The 450mm, 600mm and 900mm names refer to width, not depth. Always confirm whether the listed depth includes the top and basin.
The May is worth considering for a tight space, provided its forward-projecting basin still leaves enough room. For larger bathrooms, compare how much basin space and useful storage you get before choosing a shallower cabinet.
From my own renovations, I’ve learnt to think about what needs to live inside the vanity, not just how it looks on the wall. For a busy family bathroom, I would usually keep the extra storage and benchtop space if there’s enough room to move comfortably.
And don’t assume a wall-hung vanity takes up less room. It exposes more floor underneath, but unless the cabinet itself is shallower, it still projects just as far from the wall.
Compare the full dimensions before deciding. Our 450mm bathroom vanities are a useful starting point for compact spaces, but remember that 450mm refers to their width, not their depth.
Frequently Asked Questions
These are some of the questions Perth homeowners ask about bathroom vanity depth, particularly when comparing Australian sizes with overseas measurements or planning a smaller bathroom.
So, What Depth Bathroom Vanity Should You Choose?
My advice is to choose the deepest vanity that still leaves your bathroom comfortable to use. A standard depth of around 450–500mm is a good starting point for many homes, but there’s no point having extra storage if you’re constantly squeezing past the cabinet.
For a narrow ensuite or powder room, I’d consider a slimline model. Just remember that a shallower cabinet doesn’t always mean a smaller overall footprint, particularly if the basin projects beyond the front.
Before making your final decision, check the bathroom vanity depth against your room measurements, available clearance and the product’s full specifications. Make sure you’ve got enough space for the basin, drawers and nearby fixtures.
You can compare sizes and designs in our bathroom vanity range or visit our Guildford showroom to see the options in person. We’re always happy to help you work out what will suit your renovation.
