
How to Choose a Pantry Cupboard for Your Kitchen
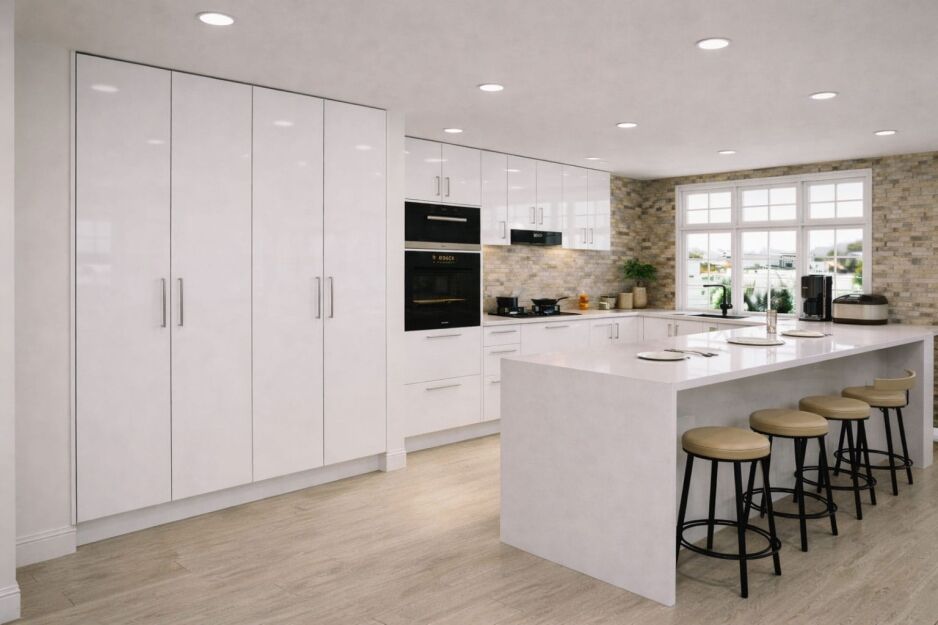
Choosing a pantry is usually less about finding the biggest cupboard and more about getting the type, size and position right for your kitchen. If you’re working out how to choose a pantry cupboard, start with the space you have, what you store and how the door needs to open.
I’ve had plenty of customers come in thinking they need the widest pantry they can fit. Once we look at what they store and how the doors need to open, a single 450 mm pantry often makes more sense than giving up extra bench or drawer space just to make the pantry wider.
You’ll also need to decide between a standard hinged pantry, a pull-out pantry or a separate pantry topper for upper storage. If you already know the configuration you need, you can browse our pantry cupboards online. Otherwise, I’ll walk you through the key choices before you buy.
What Should You Consider Before Choosing a Pantry Cupboard?
Before you choose a pantry cupboard, measure the space properly and think about how you’ll use it. Width matters, but so do ceiling clearance, door swing, nearby cabinets and the amount of food you actually need to store.
A good pantry cupboard design should match the way your kitchen works. If you buy in bulk, storage capacity may matter most. If you hate reaching into deep shelves, a pull-out may be a better fit. You also need to decide whether you want one full-height pantry, two cupboards side by side, or extra upper storage from a separate pantry topper.
Placement matters too. A pantry that blocks a fridge door or opens into a walkway will annoy you every time you use it.
If you’re planning a separate prep and storage room rather than a tall cabinet, that is a different layout decision. My butler’s pantry guide covers that setup in more detail.
Types of Pantry Storage in Our Current Range
The right pantry cupboard configuration starts with knowing what each option does. Our current range has three storage approaches: a standard full-height pantry, a pull-out full-height pantry and separate pantry toppers for upper storage. I’d choose by how you use the kitchen rather than by looks alone.
Hinged Full-Height Pantry Cupboard

Our standard full-height pantry measures 450 mm wide, 2200 mm high and 580 mm deep. It comes pre-assembled with four adjustable shelves and a reversible hinge, so the door can open left or right to suit the layout.
I’d choose this option if you want the most usable storage inside the cabinet. Fixed shelves do not need the pull-out frame and runners that take up space inside a pull-out pantry.
Pull-Out Full-Height Pantry Cupboard
Our pull-out pantry uses the same 450 mm wide × 2200 mm high × 580 mm deep footprint, but the internal storage moves forward on a pull-out mechanism. Jars, packets and bottles are easier to see and reach, but the runners and hardware reduce the usable internal space.
If you are weighing up those trade-offs, my pull out pantry vs pantry cupboard comparison covers access, capacity and cost in more detail.
Pantry Toppers
A pantry topper is a separate upper cabinet, not an extension for a full-height pantry. Our current toppers come in 450 mm, 600 mm and 800 mm widths, with each measuring 1330 mm high and 580 mm deep.
They can sit above compatible base cabinets, drawer units or bench sections when you need more vertical storage. Pantry toppers are not pull-out units, and they are not designed to sit on top of a 2200 mm full-height pantry.
What Size Pantry Cupboard Do I Need?
Our current full-height pantry cupboards measure 450 mm wide, 2200 mm high and 580 mm deep. These pantry cupboard dimensions give you a clear starting point, but the right pantry cupboard size still depends on how much storage you need and how much of the kitchen run you want to give up.
How Wide Is a Pantry Cupboard?
The standard pantry cupboard width in our current range is 450 mm. For many kitchens, that gives you useful food storage without taking over the cabinet run. If you need more capacity, two 450 mm units create a 900 mm double pantry.
How Tall Is a Pantry Cupboard?
The current pantry cupboard height is 2200 mm. Measure from the finished floor to the ceiling before ordering and allow enough clearance to position the cabinet during installation, especially in older homes where cornices and ceiling heights can vary.
How Deep Is a Pantry Cupboard?
The current pantry cupboard depth is 580 mm. That depth helps the pantry line up with adjacent kitchen cabinetry, but you should still check the clearance in front of it if the kitchen is narrow or has a galley layout.
Do I Need a Single or Double Pantry?
A single 450 mm pantry suits plenty of kitchens. A double pantry cupboard made from two 450 mm units gives you 900 mm of pantry width, but I’d only use that extra space if the storage need justifies giving up another cabinet, drawer stack or section of bench.
Pantry Cupboard Configuration Options
A 450 mm pantry gives you a few useful configuration choices. Before you order, decide which way the door should open, whether you need one pantry or two, and whether a separate topper would make better use of another section of the kitchen.
Can You Reverse a Pantry Cupboard Door?
Yes. Our standard full-height pantry has a reversible hinge, so the door can open left or right. A reversible pantry door is especially useful near a fridge, another cabinet or a walkway, where the wrong swing can make the pantry awkward to use.
The 450 mm pantry toppers are different. They are supplied as separate left-hand or right-hand configurations, so do not assume every topper door can simply be reversed.
How to Create a Double Pantry
Place two 450 mm standard pantry cupboards side by side to create a 900 mm double pantry. Set the hinges on the outside edges and both doors open from the centre. It is a neat setup, but the extra width should earn its place in the kitchen.
Can You Add a Pantry Topper to an Existing Kitchen?
Yes. A pantry topper can be added later above a compatible base cabinet or bench section, so it can work well for staged renovations or kitchens that need more upper storage. It is a separate upper cabinet and does not sit on top of our 2200 mm full-height pantry.
Where Should You Position a Pantry Cupboard?
Pantry placement affects how easily you can move around the kitchen, open doors and get to food while you’re cooking. I usually look at the fridge, prep area and main walkway first, then check exactly where the pantry door will swing.
I’ve made this mistake on a renovation myself. The pantry position looked fine on the plan, but once the fridge door and pantry door were both open, they competed for the same space. It was an easy fix because the pantry door could be reversed, but it’s much better to catch that before installation.
Beside the fridge. This can work well because it keeps your main food storage together. Just make sure the pantry and fridge doors can open without colliding.
At the end of a kitchen run. A full-height pantry often works neatly here because it stays accessible without breaking up valuable bench space.
Clear of busy walkways. Open the pantry door on your plan and check where a person will stand to use it. A door across the main traffic path gets frustrating quickly.
Check nearby doors and appliances. Fridges and ovens need room to open too. Use the reversible hinge if changing the pantry door swing gives you a cleaner layout.
If you have a choice, I also prefer some separation between tall food storage and the cooktop. It keeps the pantry out of the busiest part of the cooking zone.
If you’re still working out the broader layout, my guide on how to arrange kitchen cabinets covers the rest of the cabinet run in more detail.
How to Match Your Pantry to the Rest of Your Kitchen
A pantry should look like it belongs with the rest of the cabinetry, especially if you are adding one to an existing kitchen. Our current pantry cabinets use a bright white high-gloss finish, so the cabinet colour itself is fixed.
You can choose from three handle styles, Cosmic, Sky and Ranch, with five handle colours available across the range. The handles give you room to coordinate with tapware, appliances and other kitchen hardware.
If you are buying a full kitchen, I recommend choosing the pantry handles at the same time as the rest of the cabinetry. If you are adding a pantry or topper later, check the gloss-white cabinet finish against your existing doors and keep the handle style consistent so the cabinets look like they belong together.
Which Pantry Cupboard Should You Choose?
If you’re working out how to choose a pantry cupboard, start with how you want the storage to work. Choose the standard 450 mm full-height pantry for maximum usable internal space, or the 450 mm pull-out pantry if easier access matters more than raw capacity.
Use two 450 mm standard pantries if you truly need a 900 mm double pantry. Choose a pantry topper when you need extra upper storage above a compatible base cabinet or bench section rather than another full-height unit.
Once you know the size and configuration you need, browse our pantry cupboards online or visit our Guildford showroom to compare the current range.
Frequently Asked Questions
These are the pantry questions I hear most often from customers trying to settle the right size, configuration and storage type before they buy.
