
How to Design a Butler’s Pantry: Layout, Size, and Cabinet Tips for Perth Homes
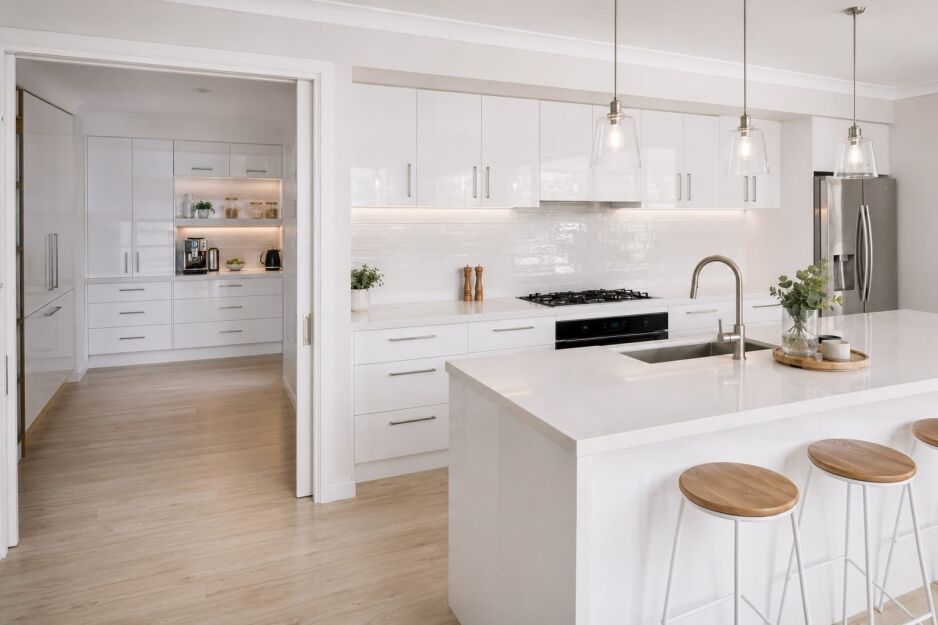
The butler’s pantry has gone from a luxury feature in grand Perth homes to something families are factoring into mid-range renovations and new builds across the suburbs. Butler’s pantry design used to mean custom joinery and a big budget. Now it’s a practical planning decision that most Perth homeowners can actually afford to get right. I see it every week here at Ross’s. The questions have shifted from “should we do this?” to “what size do we need and what goes in it?”
Last year, a couple came in looking for pantry cabinetry for a retrofit in their Mount Lawley home. Older house, compact layout, nowhere near enough floor plan for a full walk-in. We worked out a single-wall nook using pre-assembled base cabinets and a full-height pantry cupboard behind a cavity slider. It did everything they needed. The main kitchen stayed clear when they had people over, and the prep zone was out of sight. That’s exactly the problem a well-planned butler’s pantry solves.
This guide covers what a butler’s pantry actually is, how to determine the right size and layout for your floor plan, which features to include, which cabinets to choose, and what it costs. If you’re thinking about a broader kitchen renovation alongside this, our kitchen renovation guide covers the full project scope.
What Is a Butler’s Pantry?
A butler’s pantry is a dedicated secondary room or zone connected to your open-plan kitchen that keeps prep, appliance storage, and clean-up work hidden from view. It holds your bench-mounted appliances, dry goods, and working mess while the main kitchen stays clean and presentable for guests.
The concept started in large Federation and colonial homes as a staff room between kitchen and dining. In Australian renovations today, it means something far more accessible. Butler’s pantry design has become a standard inclusion in new builds in Perth’s outer suburbs and a realistic retrofit option in established homes where the floor plan allows even a modest nook. If you cook regularly, entertain often, or simply want to keep your main kitchen clear, a butler’s pantry earns its space.
Butler’s Pantry vs Scullery: What’s the Difference?
In Australian homes, butler’s pantry and scullery are used interchangeably, and the practical difference between the two is narrower than most articles make it sound.
The traditional distinction goes like this. A butler’s pantry was a staging area between the kitchen and dining room — a place for silverware, glassware, and serving preparation. A scullery was the dishwashing zone and wet-work room, separate from the main kitchen, where heavy cleaning and food prep took place. Both served as a second kitchen of sorts, each handling a different part of the household workload.
In modern Australian homes, that line has blurred almost completely. Today’s scullery design and today’s butler’s pantry design describe the same thing: a secondary prep and storage zone tucked behind the main kitchen. Some designers prefer scullery as the more precise term for what new builds actually include, since most of these spaces handle dishwashing and prep rather than silverware staging. Either way, the cabinet layout, sizing, features, and planning decisions are identical.
For the purposes of this guide, butler’s pantry and scullery mean the same thing. Whatever your builder or designer calls it, the decisions you need to make are outlined below.
Is a Butler’s Pantry Worth It for Your Perth Home?
Whether a butler’s pantry is worth it depends entirely on how you cook, how you entertain, what your floor plan actually allows, and your budget. It is not the right call for every home, and anyone who tells you otherwise is selling the trend rather than giving you useful advice.
It suits you if you entertain regularly in an open-plan home and want the main kitchen to stay presentable while food prep happens out of sight. It suits you if your kitchen benches fill up fast the moment you start a meal — roasting trays, chopping boards, small appliances all competing for the same 900 mm of bench space. It suits you if you want appliance clutter off the main benchtop permanently. And it suits you if you are building a new home, where a pantry zone can be roughed in from the start without the cost and disruption of a retrofit.
It may not suit you if your floor plan is genuinely compact, and the space would serve the household better as storage or a home office. It may not suit you if you are a single occupant or a couple with low cooking volume — that money goes further in the main kitchen than in a secondary space you rarely use. And it may not suit you if the budget is tight and the choice is between a well-fitted main kitchen and a secondary space that gets used twice a week.
Perth’s indoor-outdoor flow and entertainer’s kitchen culture mean the main kitchen is often visible from the alfresco area. A butler’s pantry tucked behind a cavity slider lets that space stay clean while the real cooking happens out of sight — which is exactly how open-plan living works best here. It is also worth noting that new builds in Perth’s outer suburbs, such as Baldivis, Alkimos, and Ellenbrook, increasingly include butler’s pantries as a standard feature from volume builders. If resale value matters to your decision, prospective buyers in those markets may expect one.
How Big Should a Butler’s Pantry Be?
Getting the size right is one of the most important decisions in a butler’s pantry design. Too small and it becomes a frustrating space to work in. Too ambitious for the floor plan, and it eats up room that the rest of the house needs.
Minimum Clearances and Bench Depth
Two numbers matter above everything else. Bench depth should be 600 mm — that is standard cabinet depth, and it gives you enough workspace for appliances and food prep without the benchtop becoming unusable. Walkway clearance needs to be at least 900–1,000 mm for a walk-in format. Drop below that, and two people cannot pass each other, which defeats the purpose of a working pantry.
For a single-sided walk-in, the minimum room size is 1.6 m wide by 2.2 m long. That gives you a 600 mm bench on one side and a functional walkway on the other. Below those dimensions, a true walk-in is not viable. What you have instead is a butler’s nook — a single wall of cabinetry without an aisle — and that is still a practical outcome for tighter floor plans.
Quick Reference Sizing Table
All figures below are guidelines, not fixed rules. Every floor plan is different.
| Format | Minimum Size | Best For |
| Butler’s nook / pantry wall | 1.8–2.4 m cabinetry run (no aisle) | Compact homes; retrofit behind cavity slider |
| Walk-in (single-sided) | 1.6 m wide x 2.2 m long | Tight floor plans; one bench + walkway |
| Walk-in (L-shaped) | 2.4 m wide x 2.4 m long | Mid-size pantries; two bench sides |
| Full scullery (U-shaped) | 2.4 m wide x 3.0+ m long | Entertainers; full second kitchen capability |
If your available floor plan falls short of the walk-in minimums, the butler’s nook format delivers most of the functional benefit at a fraction of the space commitment. A well-configured run of cabinetry behind a cavity slider keeps the main kitchen clear, hides the appliances, and gives you a dedicated prep surface — which is the core job a butler’s pantry needs to do.
Butler’s Pantry Layout Options
The right butlers pantry layout comes down to one thing: what your floor plan actually gives you to work with. There are three formats that cover the full range of what Perth homes can accommodate, and each one suits a different space and budget. Butler’s pantry design decisions get much easier once you know which format fits your situation.
The Butler’s Nook (Single-Wall Alcove)

This is the format most Perth inner-suburb renovators end up with, and for good reason. A continuous run of pantry cupboards, base cabinets, and wall cabinets along a single wall — behind a cavity slider or pocket door — gives you dedicated prep space, appliance storage, and closed pantry storage without needing a separate room. No walk-in aisle required.
It works particularly well in older homes in Subiaco, Mount Lawley, and Fremantle where floor plans are tight and carving out a dedicated room is not realistic. The cavity slider keeps it completely hidden when closed. Open it up, and you have a fully functional prep zone that takes the pressure off the main kitchen.
The Walk-In Butler’s Pantry (L-Shaped or Single-Sided)
This is the most common format in mid-range new builds across Perth and the broader Australian market. The single-sided version puts a bench on one wall, shelving opposite, and a walkway between — functional, straightforward, and achievable in a minimum 1.6 m x 2.2 m footprint. The L-shaped version adds a second bench wall, which is the more practical choice for families who use the space heavily.
Both formats comfortably accommodate a sink, appliances, and closed storage. Configure with kitchen cabinets along the bench walls, wall cabinets above for less-used items, and a tall pantry cupboard on the end wall for dry goods and bulk storage.
The Full Scullery (U-Shaped)
Three sides of bench and storage. This is the maximum-functionality format and it needs the space to match — minimum 2.4 m wide by 3.0 m long. A full scullery typically includes a secondary sink, dishwasher, wine fridge or secondary fridge, appliance garage, and tall pantry storage across all three walls. It functions as a complete second kitchen.
It suits larger Perth homes and serious entertainers, and it is most common in new builds above the $700K land-and-build mark. It is not a realistic option for compact homes or retrofits where that floor area simply does not exist. Configure with base cabinets across all three walls, wall cabinets above, and tall pantry storage on the longest run.
What to Include in Your Butler’s Pantry
Knowing what to include is where most butler’s pantry planning either comes together or goes sideways. These are the features worth prioritising, the ones worth adding if the budget stretches, and the ones most Perth homeowners do not actually need.
Essential Inclusions
Even a small butlers pantry needs these four things to function properly.
Benchtop workspace. Minimum 600 mm deep and at least 1.2 m of continuous run. Anything shorter and you are constantly shifting things to find prep space. Laminate is perfectly appropriate here — the butler’s pantry benchtop does not need to match the main kitchen material or cost.
Closed storage. A mix of base cabinets with kitchen drawers and doors, plus tall pantry cupboards for dry goods storage. Open shelving looks appealing in a showroom. In a working pantry it collects grease, dust, and visual clutter within weeks. Closed doors keep the space looking functional rather than chaotic.
Power points. Plan for at least four to six double GPOs before the cabinets go in. A coffee machine, toaster, kettle, microwave, and a charging point will account for most of those before you have added anything else. Confirm the circuit layout with a licensed electrician at rough-in stage — adding power points after cabinetry installation is expensive and disruptive.
Task lighting. LED strip lighting under the wall cabinets is non-negotiable for a working prep zone. Overhead ambient lighting alone leaves the benchtop in shadow. Strips are inexpensive to install at fit-out stage and make a genuine difference to how usable the space feels.
Worth Adding If the Budget Allows
Secondary sink. The single most functional upgrade in a butler’s pantry. An undermount sink keeps the benchtop clean and handles rinsing, soaking, and clean-up without sending everything back to the main kitchen. In Perth, pair it with kitchen tapware that has ceramic disc cartridges — Perth’s hard bore water is aggressive on standard fittings, and ceramic disc cartridges last considerably longer in our conditions. Plumbing a secondary sink requires a licensed plumber under AS/NZS 3500, so factor that into the budget from the start.
Appliance garage. A dedicated cabinet section with a roller door or tall door that conceals the coffee machine, toaster, and kettle. The benchtop stays clear for prep when the door is closed. Worth including if appliance clutter is one of the reasons you wanted a butler’s pantry in the first place.
Wall cabinets. Upper storage above the benchtop for glasses, serving ware, and items that do not need to be within arm’s reach daily. Wall cabinets make the most of vertical space in a butler’s nook format where floor area is limited.
Second fridge or beverage fridge. Particularly useful for entertainers who want drinks cold and accessible without opening the main fridge during a gathering. Plan the dedicated electrical circuit before cabinetry goes in — retrofitting one afterwards is rarely straightforward.
What You Can Skip
A premium benchtop material. The butler’s pantry benchtop takes the hard work — chopping, prep, appliance use. Sintered stone or engineered-stone alternatives are wasted here. Laminate matched to the main kitchen finish is the practical and cost-effective choice.
Matching the main kitchen finish exactly. The pantry is a hidden work zone. Spending to match every surface and profile to the main kitchen is budget that goes further on the visible surfaces guests actually see.
A dishwasher, unless the pantry functions as a full second kitchen for large-scale catering or entertaining. Most families find a secondary sink handles everything a butler’s pantry needs for clean-up.
Choosing Cabinets and Materials for Your Butler’s Pantry
Cabinet selection drives more of the final result than any other decision in butler’s pantry design — it determines the cost, the finish, and how well the space holds up over time. Get this right and everything else falls into place.
A family came into the showroom earlier this year with a floor plan for an L-shaped walk-in pantry in their Canning Vale new build. They had quotes from two custom joiners and were looking at significant money for the cabinetry alone before plumbing and electrical were even factored in. We walked them through our pre-assembled cabinet range — base cabinets, wall cabinets, and a full-height pantry cupboard configured for their dimensions. They managed the cabinetry install themselves over a weekend with a friend who does carpentry, then brought in a licensed plumber for the sink connection. The pantry functions exactly as they planned and the finish looks the part. That is a realistic outcome for a motivated Perth renovator with a straightforward floor plan.
Custom joinery for a butler’s pantry typically adds 30 to 50 per cent of the main kitchen cost on top of an already stretched renovation budget. Pre-assembled butlers pantry cabinets use the same carcass construction and offer the same finish options — the difference is price, not quality. The butler’s pantry is the strongest use case for pre-assembled cabinetry in a renovation because it is a hidden work zone. The cost-to-value argument is at its most compelling here.
Finish. For a working pantry, gloss white is the most practical choice — it reflects light into what is often a windowless space, wipes down easily, and holds up well against the moisture and cleaning activity a prep zone generates. Polyurethane in a satin finish is an alternative if you want a softer sheen, and laminate costs less for a space that stays behind a closed door. If you are using a painted finish, specify moisture resistance.
Door profile. Plain-door is the right call for a butler’s pantry in almost every situation. It is easier to keep clean than a shaker profile, reads as contemporary, and costs less. If the pantry is behind a cavity slider and only opens during use, matching the main kitchen door profile precisely is unnecessary — plain-door works regardless of what the main kitchen runs.
Hardware. Carry the same finish through from the main kitchen. If the main kitchen runs brushed nickel, the pantry cabinet handles should match. It is a small detail that matters most when the pantry is within sightline of the main space.
Splashback. If the pantry includes a sink, a splashback behind it is practical and worth doing properly. Tile or porcelain both work well. Our splashback tiles range includes straightforward options that suit a working pantry without overcapitalising on a hidden surface.
How Much Does a Butler’s Pantry Cost?
Butler’s pantry cost typically falls between $8,000 and $25,000, according to HIA’s Bring in the Butler research, which also notes that adding a butler’s pantry can increase total kitchen installation costs by up to 30 per cent. All figures in this section are indicative — what you actually spend depends on the format, the finishes, and which trades you engage.
The cost breaks down across several components. Cabinetry is the largest variable, typically accounting for 40 to 60 per cent of the total budget. After that: benchtop material, sink and tapware if a wet zone is included, splashback tiling, electrical work for power points and lighting, plumbing for the sink connection, and door hardware. A basic butler’s nook with no sink and pre-assembled cabinetry falls at the lower end of that range. A full U-shaped scullery with a secondary sink, dishwasher, and custom joinery falls at the upper end or beyond it.
The cabinetry component is where pre-assembled cabinets make the most meaningful difference. Custom joinery commands a significant premium for a space that most visitors never see. Pre-assembled cabinetry uses the same construction and delivers the same functionality at a lower price point. Most budget-conscious Perth homeowners manage the cabinetry themselves and engage a licensed plumber and electrician separately for the wet zone and power points — which is how the lower end of the HIA range becomes achievable.
Get at least three quotes from Perth builders or joiners before locking in a budget. Trades pricing varies considerably across the metro area, and the gap between the lowest and highest quote for the same scope is often larger than people expect.
Frequently Asked Questions
What is the difference between a butler’s pantry and a scullery?
In Australian homes today, a butler’s pantry and a scullery are used interchangeably, and the practical difference is minimal. Traditionally, a butler’s pantry was a staging and storage room between the kitchen and dining area, while a scullery was the wet-work room for dishwashing and food prep. In modern Australian renovations, both refer to a secondary kitchen zone behind the main kitchen. The layout, cabinet, and feature decisions are identical for both.
How big should a butler’s pantry be?
Butler’s pantry dimensions for a functional walk-in start at 1.6 metres wide by 2.2 metres long — enough for a 600 mm bench on one side and a 1,000 mm walkway beside it. Below those minimums, a single-wall nook with a cavity slider delivers most of the same benefit without needing a dedicated room. The right size depends on what your floor plan actually allows, not a fixed rule that applies to every home.
Does a butler’s pantry need a door?
A butler’s pantry does not need a door, but whether to include one depends on whether the space is visible from the main living area. An open pantry can work as a design feature in the right home. In open-plan Perth homes where the pantry falls within sightline of the kitchen or living area, a cavity slider or pocket door is almost always worth it — it keeps the entertainer’s kitchen looking clean when guests are around.
What is the difference between a butler’s pantry and a walk-in pantry?
A butler’s pantry and a walk-in pantry serve different purposes, and the distinction matters for planning. A walk-in pantry stores food and dry goods — no benchtop, no appliances, no sink. A butlers pantry vs walk in pantry comparison comes down to function: a butler’s pantry is a working secondary kitchen with a prep bench, appliance storage, and optionally a sink. That means it needs plumbing and electrical rough-in, which a walk-in pantry does not.
Can I use pre-assembled cabinets in a butler’s pantry?
Pre-assembled cabinets are a great fit for a butler’s pantry. Because the pantry is a hidden work zone rather than a display space, the cost-versus-finish trade-off strongly favours pre-assembled cabinetry over custom joinery. The carcass construction is equivalent, and the functionality is identical — the cost is simply lower. For Perth homeowners managing their own renovation, pre-assembled cabinets let the budget go further without compromising how the space actually works.
Conclusion
A well-planned butlers pantry comes down to four decisions made in the right order. Work out which format suits your floor plan. Confirm the dimensions. Decide which features are worth including — sink, appliances, closed storage — and which ones you can skip. Then choose your cabinets and get trade quotes for plumbing and electrical before anything goes in.
Pre-assembled cabinetry is the most practical way to manage the cabinet cost in a Perth renovation, particularly if you are coordinating trades yourself rather than handing the whole project to a joinery firm. The butler’s pantry is a hidden work zone. That is exactly where pre-assembled cabinetry makes the strongest case for itself.
If you are ready to move forward, browse our kitchen cabinet range online to see what suits your layout. Use the 3D Kitchen Planner to map out the space before you buy. Or come into the showroom at 57 James Street, Guildford and compare finishes in person. Butler’s pantry design gets a lot easier once you can see the options in front of you.
