
Powder Room Ideas Perth: How to Make a Small Space Work Hard
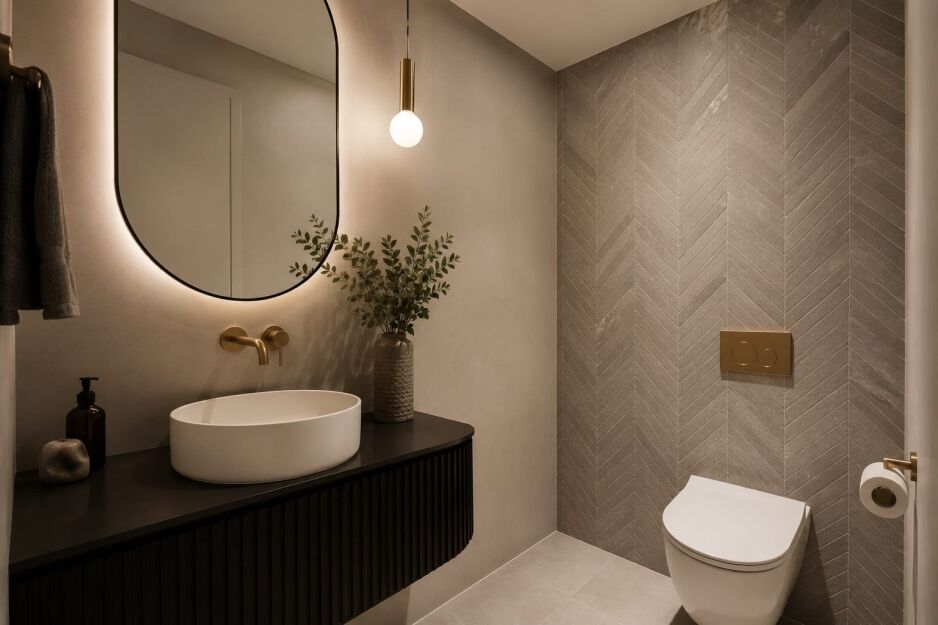
The powder room is the smallest room in the house, and it is the one every guest ends up using. Most people pour their budget into the main bathroom and treat the guest toilet as an afterthought, which is exactly why good powder room ideas pay off here more than anywhere else. Small is an opportunity, not a limit. This is the one room where you can be braver with colour, pattern and a statement basin than you would dare to be anywhere else in the home.
In this guide, I will walk through the powder room design ideas worth borrowing: bold colours and themes, feature walls, statement basins and tapware, plus the mirrors and lighting that open the space up. I have also added the practical detail that makes each idea actually work in a tight Perth half bath, so you can choose with confidence rather than guesswork.
What Is a Powder Room? (And What It Needs)
A powder room is a compact guest toilet that holds a toilet and hand basin only, with no shower or bath. It is usually near living and entertaining areas so visitors can freshen up without using the main bathroom. It is the smallest wet room in most homes.
Your floor plan might label it a WC, and plenty of people just call it the guest toilet, but the job is the same. The essentials are simple. A powder room needs a compact toilet, a small basin or vanity, a mirror, tapware, lighting and a spot for a hand towel. A rimless toilet is the easy pick here, since it wipes clean in seconds and suits a room with no space to waste. Everything past that short list is where the design choices begin, and where the best guest powder room ideas come from.
I’ve lost count of the number of customers I’ve seen pour their renovation budget into the main bathroom and ensuite, only to leave the powder room as an afterthought. The trouble is, the powder room is the one room guests actually use. It is the part of the renovation they see up close, and a tired little toilet next to a well-finished home stands out for all the wrong reasons.
Bold Powder Room Colour and Theme Ideas
The powder room is the one room where you can go bold without second-guessing it. It is small and rarely used for long, so a saturated colour or a strong theme reads as confident rather than overwhelming. Colour is also the cheapest, highest-impact idea you have here, since a few litres of paint can change the whole mood. These are the powder room themes I come back to most.
Dark and Moody

A deep, enveloping look of charcoal, forest green or ink-blue walls can make a powder room feel rich rather than cramped. Pair the dark base with timber or stone tones and warm metal tapware so it does not feel cold. This is my pick for windowless rooms, where there is no daylight to fight. For this look, I’d pair dark walls with brushed brass or matte black fixtures and a warm light source.
Warm Neutral
The warm neutral look suits owners who want longevity over trend. Build a colour palette of warm whites, putty, mushroom and greige, then layer in natural texture with a timber vanity and a stone-look basin so the room reads considered rather than plain. One texture moment does the heavy lifting. I’d use a timber-look vanity or a textured tile to keep the palette from feeling flat.
Coastal Perth
A Coastal Perth powder room suits WA homes near the water. Start with soft whites and sand tones, then add a single ocean-blue or seafoam accent so the room feels calm rather than themed. A fluted basin or panelling brings texture, and brushed nickel fixtures finish it off. This look works best with a pale base, one blue accent, and one textured detail.
Heritage Character
For older Perth homes with original character, a heritage-style powder room can feel like it belongs rather than something added later. Reach for a deeper heritage palette of olive, burgundy or navy, then add a patterned floor or wall tile and a classic pedestal basin to suit the era. The detailing matters more than the colour here. Heritage colour, patterned tile, and traditional tapware help a character cottage feel true to itself.
Monochrome Modern
If you are after contemporary powder room ideas, this is the look to start with. Carry one tone across the walls, cabinetry and tile, then let the tapware provide the only contrast. It is one of the cleanest modern powder room ideas going, and it suits new builds and apartments. For this look, I’d keep the room to one main tone, then use a matte black or chrome mixer as the single break.
Once the colour palette is settled, the next of these powder room ideas is the surface every guest notices first: the feature wall.
Feature Wall Ideas: Wallpaper, Tile and Panelling
A single feature wall is the highest-impact idea in the whole room. Because a powder room is small and self-contained, one bold surface defines the entire space for very little cost. This is where the strongest design moments come from, and where a plain box turns into a room people actually remember.
Bold Wallpaper
There is a reason the wallpaper powder room has become such a popular look. A statement paper in oversized florals, native botanicals or a bold geometric, carried up onto the ceiling, wraps the room in colour for a cocooning effect. Choose a washable or vinyl paper and let the exhaust fan handle everyday moisture. Wallpaper suits a powder room far better than a main bathroom, because there is no shower steam working against it.
Tiled Feature Wall
Among powder room tile ideas, a full-height tiled wall behind the basin is the most durable choice. Mosaic tiles, subway tiles or patterned feature tiles all work well, and they wipe clean in seconds. That hard-wearing finish is a strong fit for Perth homes on bore or hard water, where surfaces cop more mineral spotting. Tile holds up where paint or paper eventually shows wear.
Panelling and VJ Board
Vertical-joint panelling, often called VJ board, or fluted wall panels bring texture and a heritage or coastal feel. Paint them in the room’s main colour for a quieter look, or use a contrast for something sharper. Panelling costs less than a full tiled wall and gives the room texture without needing much floor space. It is an easy way to add interest when tile is not the right spend.
Statement Basin and Tapware Ideas
In a room this small, the basin and tapware are on full show. There is nowhere for them to hide, so they carry far more design weight than the same fittings would in a big bathroom. That makes the basin your chance to make a real statement rather than just install a functional fitting.
- Vessel or above-counter basin. A vessel basin rests on top of the bench and becomes the sculptural focal point of the room, while an above-counter basin gives you the same raised, considered look.
- Fluted basin. A fluted basin adds texture and soft shadow without relying on extra colour, which suits a pared-back palette.
- Wall-hung basin. A wall-hung basin keeps things modern and minimal, floating clear of the floor for a lighter feel.
Tapware is where these powder room ideas turn practical. A slimline or wall-mounted basin mixer saves precious bench space and keeps the whole look clean.
Finish choice matters here, too. Many Perth homes deal with hard or bore water that leaves mineral spotting on every surface, as explained in the Water Corporation’s advice on hard water. Brushed and matte finishes like brushed nickel, brushed gold, and matte black tapware hide those water marks far better than polished chrome, which shows every drop. For a room that gets a quick wipe between guests rather than a daily clean, a forgiving finish saves you real effort.
Mirror and Lighting Ideas That Open Up the Space
The mirror and the lighting do the heavy lifting for the illusion of space. In a small or windowless powder room each one earns its keep twice, once on looks and once on function, so it pays to treat them as a pair rather than two separate decisions.
Start with the mirror. A generously sized mirror bounces light around the room and makes a tight space feel noticeably larger, which is why I always size up rather than down in here. Our guide to the best mirrors for a small bathroom compares the shapes and sizes that suit a tight space, if you want to weigh the options. A round mirror or an arch mirror softens a boxy room and reads as a deliberate design choice. If you want one fitting to do two jobs, a backlit or LED mirror handles flattering styling light and feature lighting at the same time. These are the best powder room mirror ideas for small spaces.
Lighting works best in layers. A ceiling downlight covers the practical, even light you need for function, while a pair of wall sconces beside the mirror brings the feature element and a softer glow at face height. Choose warm-white LED rather than cool white, since it flatters skin tones and keeps the room feeling welcoming. Sconce lights are a design statement in their own right, not just another light source, and they are some of the simplest powder room lighting ideas to get right.
Small Powder Room Ideas That Still Look Designed
If you are working with the tightest of spaces, the useful part is that a small footprint does not have to mean a compromised result. The best small powder room ideas are really a handful of layout moves that make a cramped room read as deliberate rather than squeezed. Everything covered above still works in here. It just needs the right approach to physically fit.
- Floating fixtures. A wall-hung vanity or a wall-hung basin frees up the floor and makes the room read larger, because the eye sees more uninterrupted space. A floating vanity does the same job while still giving you a little storage underneath.
- Corner and slimline basins. Tucking the basin into a corner, or choosing a semi-recessed unit that is recessed partly into the wall, preserves the walking path through the room. In a very tight layout, those few centimetres back are the difference between comfortable and awkward.
- Space-saving doors. A cavity slider that disappears into the wall, or a door rehung to swing outward, recovers floor area you would otherwise lose to the door swing. It is one of the cheapest wins in a small room.
- Clever spots. Perth homes often carve a powder room out of an under-stair void, an old linen cupboard or the dead space beside an entry. I have seen plenty of these work well once the layout is planned around the plumbing.
- Vertical storage. A narrow shelf or a recessed wall niche adds function without eating into the floor, keeping a hand towel within reach while the room still feels open.
Get these moves right and the powder room ideas from the sections above have the space they need to work.
Making Your Ideas Work: Size, Clearances and Ventilation
This is the practical backing that turns the powder room ideas above into something that actually fits and functions. It is the part most idea galleries skip, and the part renovators tell me they wish they had read first. I will keep it short and useful, because a few numbers and one compliance point are all you need before you commit.
Treat the figures below as planning guidance for Australia rather than strict code. They give you the clearance to aim for, not a legal minimum to argue over.
| Element | Practical minimum | More comfortable |
| Overall footprint | ~1.2 x 1.2 m (square) / 1.4 x 0.95 m (rectangular) | ~1.5 x 0.9–1.0 m or larger |
| Toilet front clearance | 600 mm | 750–900 mm |
| Toilet side clearance (from pan centreline) | 450 mm | 500 mm |
| Basin/vanity front clearance | 600 mm | 700 mm |
| Compact vanity width | 400–600 mm | 600 mm |
The room works from about 1.5 to 1.8 square metres, and the priority is clear space around the fixtures rather than storage. A compact, wall-hung or back-to-wall toilet with a 480 to 600 mm projection reclaims the most floor, and a rimless toilet keeps cleaning simple in a tight space.
Ventilation is the one compliance point worth getting right. A powder room with no window, or only a small one, legally needs a mechanical exhaust fan under the National Construction Code. The fan must duct to outside air rather than into the roof space, and in a windowless room it has to run continuously or be wired to the light switch with a run-on timer. You can confirm the details with the NCC’s ventilation requirements. Sorting this early is what separates the better windowless powder room ideas from the ones that turn stuffy.
Which Vanity or Basin Suits Your Powder Room?
This is where the look turns into a buying decision, and it should feel like the natural next step rather than a separate chore. Once your powder room decor ideas are settled, the fixture choice comes down to one trade-off: how much storage the room needs against how much floor space you want to keep clear. There is no single right answer here. There is only the right option for your room’s width, clearance, plumbing and style.
Here is how the main vanity and basin options compare in a small powder room.
| Option | Footprint | Storage | Best for |
| Wall-hung vanity | Frees the floor and keeps the room open | Some (drawer/cupboard) | Most powder rooms wanting storage + clear floor |
| 600mm compact vanity | Compact but still practical | Some | Best all-rounder when the room has enough width |
| 450mm vanity | Very compact | Limited | Narrow rooms where storage still matters |
| Semi-recessed vanity | Very shallow, often around 320mm | Minimal | Very narrow rooms against a stud wall |
| Pedestal basin | Small floor footprint | None | Classic or heritage-style powder rooms |
| Wall-hung basin | Smallest, floats | None | Tightest spaces and modern pared-back looks |
| Above-counter basin on slim vanity | Standard vanity + raised bowl | Some | A statement where width and tap height allow |
For most Perth powder rooms where storage matters, I would start with a compact wall-hung or floating vanity, or a 600mm unit if you have the width. It keeps the floor visually clear, hides the plumbing and still gives you a little storage for spare hand towels. For the tightest spaces, a wall-hung basin or a semi-recessed option makes more sense, since having a clear floor matters more than a cupboard you will barely open. For specific unit ideas, our guide to compact powder room vanities walks through a shortlist.
Whatever size you settle on, pre-assembled waterproof PVC vanities are a strong, practical choice for a powder room. They shrug off splashes, arrive pre-assembled and ready to install, and suit the short timelines most small renovations run on. These are the units that keep selling for powder rooms through our Guildford showroom, because customers want something compact, splash-resistant and ready to go. As an indicative guide only, compact powder-room vanities sit around the $360 to $580 range, so confirm current pricing before you buy.
To make the call simple: if you have room for storage, go with a compact vanity. If the space is extremely narrow, choose a wall-hung basin or a semi-recessed basin instead. And if your powder room is design-led and has the width to spare, an above-counter basin becomes the statement option.
Frequently Asked Questions
Before you finalise a powder room, a handful of questions come up again and again with Perth homeowners. These are the ones I get asked most.
Which Powder Room Ideas Are Right for Your Space?
The best powder rooms do one thing well. They pick a single strong idea, whether that is a bold colour, a feature wall, a statement basin or an oversized mirror, then back it with a clear layout and the practical basics done right. My advice is simple: choose the one look that makes the room, keep the floor and clearances clear, and let everything else play a supporting role. That is how the best powder room ideas come together without feeling cluttered.
When you are ready to choose the fixture, come and see our compact vanity range in person at our Guildford showroom, or order online with flat-rate $100 Perth Metro delivery. A 600mm or floating vanity is the easiest place to start, and our 14-day money-back guarantee means you can buy with confidence.
