
Wet Room Bathrooms: Are They Right for Your Perth Home?
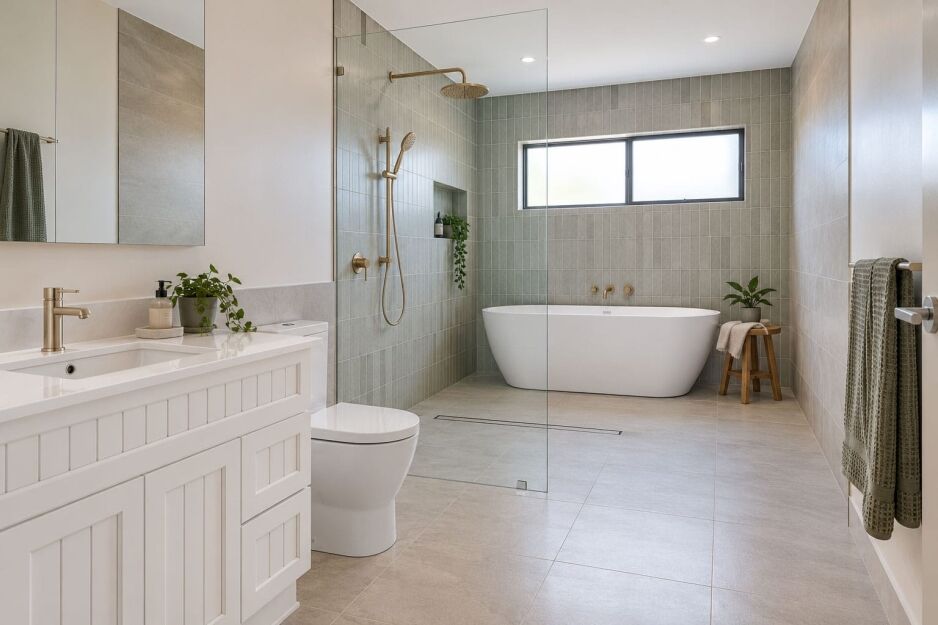
A wet room bathroom can look fantastic, especially if you’re renovating a small space and want to do away with bulky shower doors. But what happens when water from your open shower reaches the toilet, vanity or towels? Suddenly, that spacious bathroom you’ve been picturing might not be quite so practical.
From renovating family homes and investment properties, I’ve learnt that a bathroom layout needs to work in everyday life, not just look great in photos. Getting the wet zone and dry areas right makes a big difference, particularly in a busy family bathroom.
Before committing to a wet room, check your available space, existing drainage and how your household uses the bathroom. Some layouts work brilliantly with an open shower, while others benefit from a little more separation. Knowing the difference can save you plenty of frustration once the renovation is finished.
What Is a Wet Room Bathroom?
A wet room bathroom features an open, waterproofed bathing area where water drains directly through the floor. In modern Australian homes, this often means combining the bath and shower in one larger wet zone, usually separated from the vanity and toilet by a fixed glass panel.
Unlike a traditional bathroom, where the bath and shower occupy separate spaces, a wet room can bring both together without a conventional shower enclosure. The continuous tiled floor creates a spacious, open-plan feel while making good use of the available space.
A wet room doesn’t have to include a bath. Some designs feature an entirely open shower, while others combine the bath and shower behind a glass partition. The key difference from a standard walk-in shower is the broader waterproofed layout, which can accommodate more than just the shower.
Our guide to walk-in showers and shower enclosures explains the differences in more detail.
Will a Wet Room Work in Your Bathroom?

A wet room can work in a surprisingly small space, but the layout needs careful thought. It’s not just about fitting in a shower. You need enough room to move comfortably without soaking the toilet, vanity or everything you’ve hung on the towel rail.
Can a Small Bathroom Become a Wet Room?
Yes, a small wet room bathroom can work well, especially where a bulky shower enclosure makes the space feel cramped. Removing a shower door can improve access and make the room feel more open.
The trade-off is water control. If the shower sits too close to the other fixtures, you could end up wiping down the toilet and vanity every time someone showers.
If you’re looking at wet room ideas for small bathrooms, start with where the shower will go. A well-positioned shower with a fixed glass panel can give you that open feel without leaving the entire bathroom exposed to spray.
Where Should the Toilet, Vanity and Bath Go?
Your wet room bathroom layout should position the bath and shower together in the main wet zone, while keeping fixtures you want dry away from direct shower spray.
In a combined bath-and-shower wet room, the bath usually sits alongside the shower, often behind a fixed glass panel. This creates one shared bathing area while keeping the rest of the bathroom relatively dry.
Position the toilet, vanity, towels and storage outside this zone wherever possible. Nobody wants soggy toilet paper!
If you’re choosing a freestanding bath, allow enough space around it for cleaning and access. Narrow gaps between the bath and wall can be a real nuisance, especially where water collects in hard-to-reach spots.
Who Will Use the Bathroom?
Having renovated family homes and investment properties, I’ve found that the way people use a bathroom makes a big difference to the layout that works best.
An open wet room might be great for a couple, but in a busy family bathroom, leaving the basin and toilet exposed to shower spray can be frustrating. Having somewhere dry to brush your teeth while someone else showers is pretty handy!
Step-free access is another advantage worth considering, although there’s more to an accessible bathroom than simply removing the shower hob.
For a bathroom that gets a lot of use, a partially screened wet zone is often more practical than a completely open shower. You still get the spacious feel, but with better control over where the water goes.
The Pros and Cons of Wet Room Bathrooms
The biggest appeal of a wet room is the open, spacious feel. With fewer glass panels and no bulky shower enclosure, even a modest bathroom can feel bigger. But before making the switch, weigh up the wet room bathroom pros and cons against how your household actually uses the space.
| Consideration | Advantages | Disadvantages |
| Space and appearance | Fewer partitions make the bathroom feel open and spacious. | More of the floor may get wet, leaving less usable dry space. |
| Cleaning | No shower door tracks or bulky frames to clean. | A larger floor area may need regular cleaning and drying. |
| Accessibility | Step-free entry can make getting into the shower easier. | The overall layout still needs to suit individual mobility needs. |
| Water containment | An open layout offers flexibility in shower positioning. | Water can reach the vanity, toilet and towels without adequate separation. |
| Comfort | More room to move around while showering. | Open showers can feel colder without an enclosure to contain warmth. |
| Shared bathrooms | An open layout can make moving around easier. | Other family members may have trouble using the basin or toilet while someone showers. |
What Are the Biggest Everyday Drawbacks?
Water containment is one of the biggest everyday considerations. An open shower can look fantastic, but there are a few practical drawbacks worth considering before committing to one:
- Water reaching other fixtures: Nobody wants to wipe down the vanity or move wet towels after every shower. Without enough separation, even the toilet and bathroom storage can end up getting splashed.
- More floor to clean and dry: Less shower glass doesn’t automatically mean less cleaning. If water spreads across the bathroom floor, you’ll have a larger area to mop or squeegee after showering.
- A colder shower: Without an enclosure to hold in the warmth, an open shower can feel chilly, particularly on a cold Perth winter morning.
- Less privacy in shared bathrooms: If someone is showering, other family members might struggle to use the basin or toilet without getting in the way or getting wet.
Don’t rule out a wet room bathroom because of these drawbacks. A partially screened shower can address several of them while keeping that open, spacious feel. For a busy family bathroom, it’s often the more practical choice.
What Does a Wet Room Need to Work Properly?
A wet room might look simple without a traditional shower enclosure, but there’s quite a bit happening beneath those tiles. Good waterproofing, proper drainage and suitable flooring all play a part in keeping water where it belongs.
Before choosing tiles or shower fittings, check whether the existing bathroom can accommodate the changes needed.
Waterproofing and Floor Drainage

Wet room waterproofing is particularly important because water isn’t necessarily contained within a shower cubicle. The floor and relevant surrounding areas need waterproofing that suits the bathroom’s design and meets applicable Australian waterproofing requirements.
Waterproofing and drainage do different jobs. The waterproofing membrane protects the underlying structure, while the floor needs the correct slope, or fall, to direct water into the drain.
Don’t choose a drain based on looks alone. Its position and type need to work with the floor layout. Ross’s stocks a range of floor wastes and shower drains, but it’s worth confirming what’s suitable with your plumber before buying.
If you’re changing the existing plumbing or drainage, check the WA plumbing work requirements and involve a licensed plumber where required.
Choosing Suitable Wet Room Floor Tiles
You don’t necessarily need a special type of tile for a wet room, but you do need one that’s suitable for the application.
Pay particular attention to slip resistance. A tile that looks great on a bathroom wall isn’t automatically suitable for a frequently wet floor.
Tile size is worth discussing with your tiler too. The floor needs to slope correctly into the drain, and some tile formats are easier to accommodate around particular drainage layouts.
Our guide to choosing non-slip bathroom floor tiles explains what to look for.
Ventilation and Keeping the Bathroom Dry
Even with good drainage, moisture needs somewhere to go. A suitable exhaust fan and good airflow help the bathroom dry after showering.
Also think about where towels will hang and whether you can easily reach the floor to clean it. There’s little point having a lovely open wet room if damp corners and awkward spaces make it harder to maintain.
Get these practical details right early, and you’ll have a much better starting point for your renovation.
How Much Does a Wet Room Bathroom Cost?
A complete wet room renovation in Perth can cost around $15,000 to $45,000, depending on the size of the bathroom, existing plumbing and how much structural work is required. For a more typical ensuite conversion, local estimates sit around $18,000 to $25,000, although larger or more involved renovations can cost considerably more.
The biggest factors affecting your wet room bathroom cost include:
- Floor construction: Creating the correct falls towards the drain may mean removing existing flooring, altering the concrete slab or rebuilding sections of the floor.
- Waterproofing and tiling: The waterproofing requirements depend on the design, while tile selection and the amount of preparation also affect the price.
- Plumbing and drainage: Relocating the shower waste or changing pipework can add significantly to labour costs.
- Shower glass and fittings: Fixed glass panels, tapware, floor wastes and other bathroom products all contribute to the budget.
- Unexpected repairs: Hidden water damage or other problems uncovered during demolition can quickly increase costs.
So, is a wet room cheaper than a traditional shower bathroom? Not necessarily. Removing the shower enclosure might save on glass, but those savings can easily disappear if the floor and drainage need major changes.
For a budget-friendly wet room, start by exploring layouts that keep the existing plumbing positions. It’s worth getting a local bathroom renovator to assess the floor and drainage before spending money on products.
Which Wet Room Layout Makes the Most Sense?
There’s no single wet room layout that works for every bathroom. Some homes have enough space for a completely open shower, while others benefit from a fixed glass panel to keep water away from the toilet and vanity.
If you’re comparing wet room bathroom designs, these three layouts are worth considering:
| Layout | Best Suited To | What to Consider |
| Open wet-room shower | Larger bathrooms with enough separation between the shower and other fixtures. | Water spray, drainage and keeping the surrounding floor dry. |
| Combined bath-and-shower wet zone | Family bathrooms where you want to keep a bath without adding a separate shower enclosure. | Splashing, bath access and cleaning around the bath. |
| Partially screened wet zone | Small bathrooms and busy family bathrooms where some water separation is needed. | Glass panel size, shower entry and positioning relative to other fixtures. |
For most family bathrooms, a partially screened wet room would be my pick. You still get that open look, but a well-positioned glass panel helps stop water reaching the areas you want to keep dry.
A combined bath-and-shower wet zone can also be a practical option if you’re short on space. Just think carefully about where the bath sits. Leaving a narrow gap behind a freestanding bath can make cleaning a real nuisance.
Choosing Products After the Layout Is Confirmed
Once you’ve settled on a layout, choosing your finishes becomes much easier.
Start with your bathroom floor and wall tiles. The floor tiles need to suit the wet conditions and drainage arrangement, while the wall tiles can help create a consistent look across the bathroom.
If you’re considering a partially screened design, Ross’s range of walk-in shower glass panels is worth a look. A fixed panel can help define the shower area without closing it off completely.
Just make sure the glass dimensions and entry position work with your bathroom layout before ordering. There’s nothing worse than choosing a shower screen you love, only to find it doesn’t leave enough room to get in and out comfortably.
Frequently Asked Questions
Is a Wet Room the Right Choice for Your Perth Home?
A wet room bathroom can be a great choice if you’ve got the right layout, suitable drainage and enough space to keep the areas outside the shower reasonably dry. It’s particularly appealing if you want an open, spacious feel without a bulky shower enclosure.
But if your toilet, vanity and storage are likely to get soaked every time someone showers, think twice about going completely open. A partially screened wet room can give you much of the same look without the daily frustration of wet floors and fixtures.
Before settling on a design, have your plumber or bathroom renovator check what’s possible with your existing floor and drainage.
Once you’ve got a layout in mind, drop into Ross’s Discount Home Centre in Guildford. We’ve got a great range of shower screens, bathroom tiles and fittings to help bring your renovation together, all at prices that won’t blow the budget.
