
Sliding vs Hinged vs Pivot Shower Screens: Which Suits Your Bathroom?
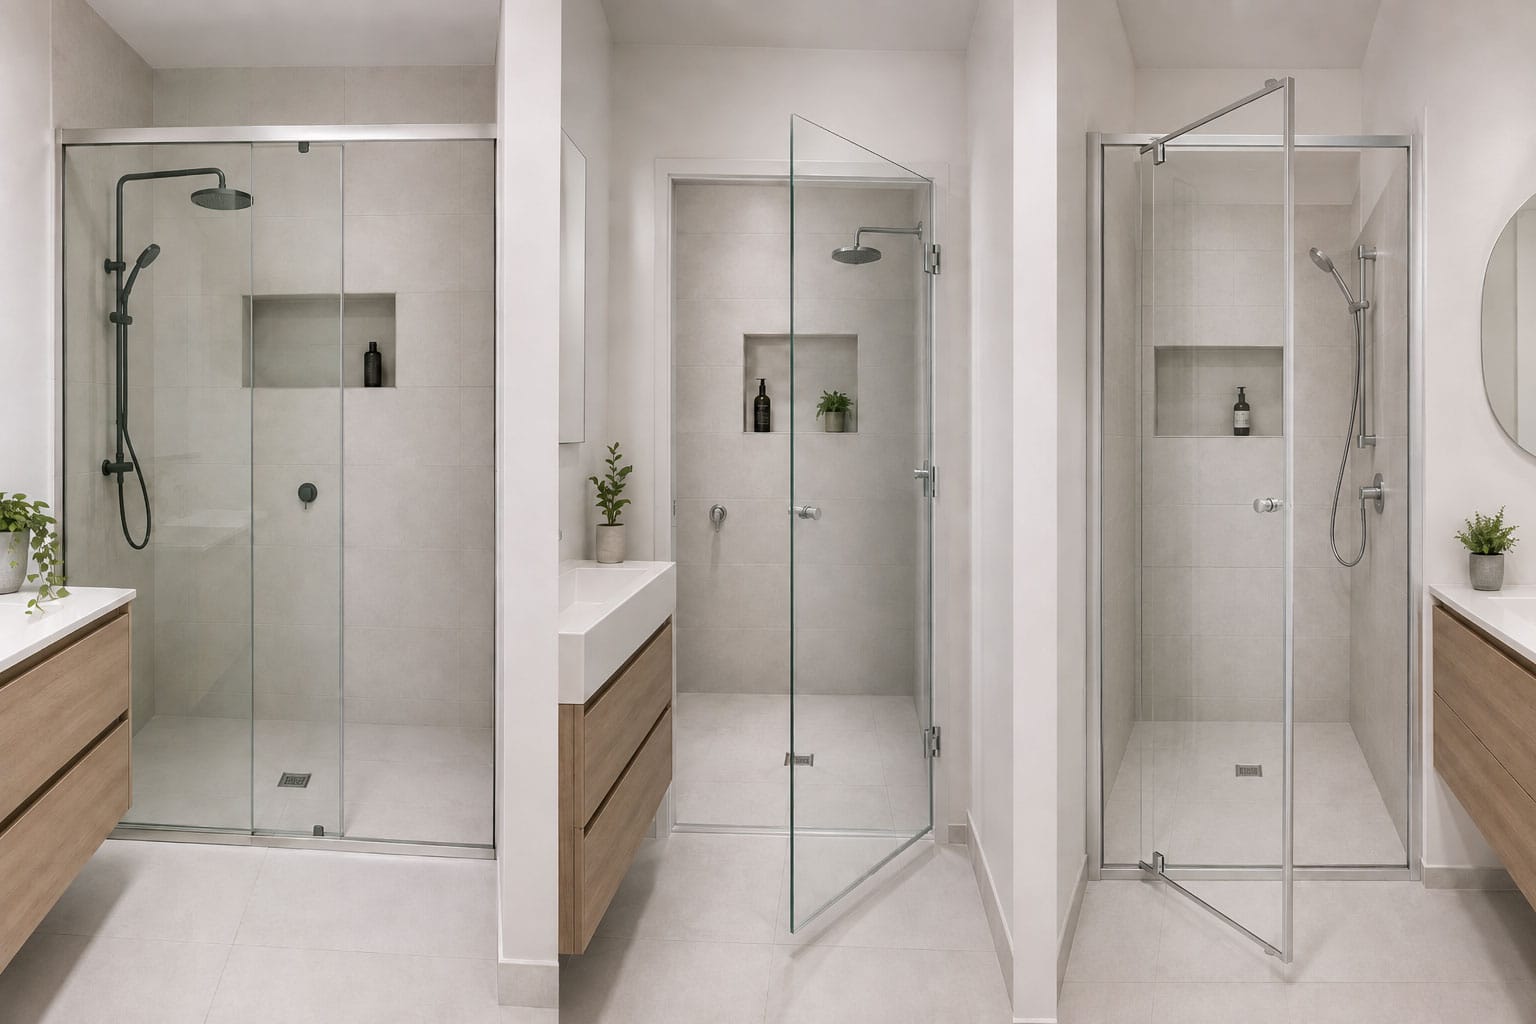
A shower screen can look right online and still be completely wrong for the room. The real sliding vs hinged vs pivot shower screens decision comes down to how the door moves, how much clear entry it leaves and what sits beside the shower.
I have seen plenty of customers choose from the front photo, then realise the door arc clashes with a vanity, toilet or towel rail. That is why I always start with the floor plan. Check the opening clearance, the usable entry width and the position of nearby bathroom fixtures before comparing frame colours or finishes.
Each of these shower door types can work well in the right layout. Sliding doors avoid an outward swing. Side-hinged doors can create a broad opening where clearance allows. Pivot doors divide their movement around a top-and-bottom pivot point. This guide compares all three so you can narrow down the right option before viewing our shower screens in Perth online or visiting our Guildford showroom.
What Is the Difference Between Sliding, Hinged and Pivot Shower Screens?
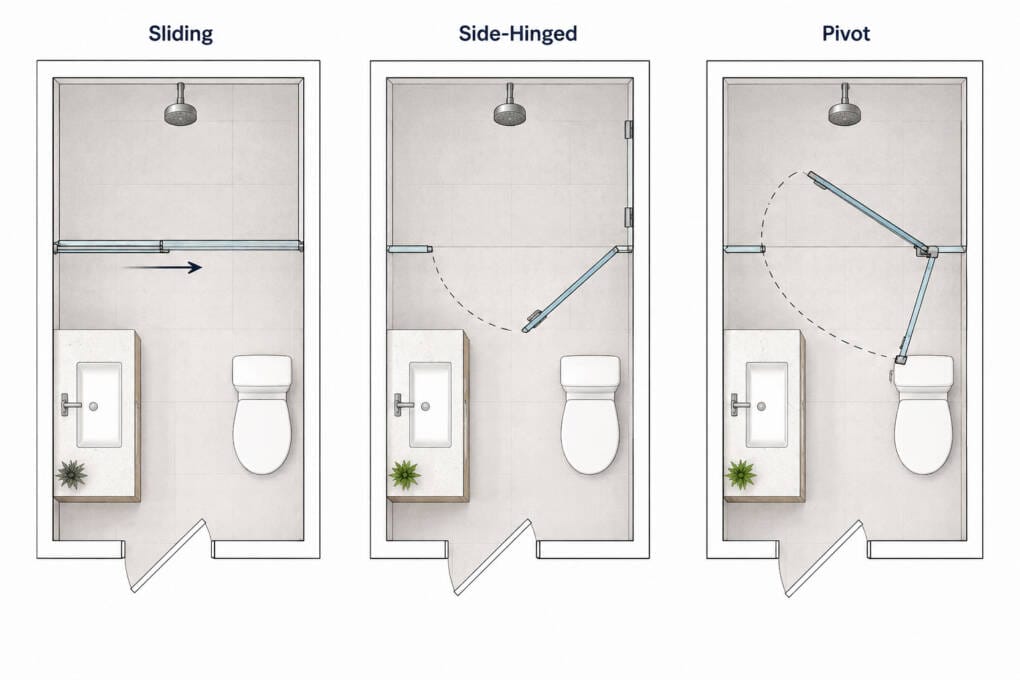
Sliding shower screens move sideways along tracks or rollers, so they do not need an outward opening arc. Side-hinged doors swing from hinges fitted along one vertical edge. Pivot doors rotate on top-and-bottom fittings, often around an inset pivot point that divides the movement between the inside and outside of the shower.
The mechanism affects more than the way the door opens. It also changes the available entry, the clearance needed around the shower and the parts you will need to clean.
Sliding Shower Screens
A sliding shower screen uses one or more moving glass panels that travel along tracks or rollers. The panels usually overlap or move past a fixed panel, keeping the door movement inside the screen footprint.
This makes sliding doors useful where a vanity, toilet or walkway leaves no room for a door to swing outward. However, the clear entry can be narrower than the full shower opening because part of the enclosure remains covered by fixed or overlapping glass.
Side-Hinged Shower Screens
A side-hinged shower screen opens from hinges fitted along one vertical edge of the glass. It works much like a conventional door and can create a broad opening when the panel swings fully clear.
The bathroom needs enough open space for the complete door arc. The hinge position, opening direction and supporting structure also depend on the individual product and installation configuration.
Pivot Shower Screens
A pivot shower screen turns on fittings positioned at the top and bottom of the door. The pivot line may sit close to the edge or further inside the glass panel.
An inset pivot divides the movement between the shower and the surrounding bathroom. This can reduce how far the door projects into the room, but the inward section must still clear the shower rail, mixer and person using the enclosure. Pivot opening directions also vary between products, so the individual diagram matters.
Understanding these basic movements is the first step. The next decision is how each door uses the available space around your shower.
Sliding vs Hinged vs Pivot Shower Screens at a Glance
Each door type solves a different layout problem. The table below compares the main trade-offs before we look more closely at space, entry width, cleaning and water control.
| Factor | Sliding | Side-Hinged | Pivot |
| Door movement | Moves sideways along tracks or rollers | Swings from one vertical edge | Rotates on top-and-bottom pivots |
| External floor clearance | Usually needs very little | Needs a full swing arc | Depends on the pivot position and door width |
| Internal shower clearance | Usually needs very little | Depends on the product | An inset section may swing into the shower |
| Clear entry width | Reduced by fixed or overlapping panels | Often broad when fully opened | Depends on the pivot inset and moving panel |
| Best layout fit | Tight bathrooms, alcoves and some corner showers | Rooms with clear swing space | Layouts where divided movement avoids a clash |
| Main cleaning points | Tracks, overlaps, rollers and seals | Hinge plates, seals and glass edges | Pivot fittings, seals and glass edges |
| Water control | Depends on tracks, seals and the full enclosure | Depends on seals, gaps and the threshold | Depends on seals, gaps and the threshold |
| Installation focus | Track and roller alignment | Hinge support and door alignment | Top-and-bottom pivot alignment |
| Main cost drivers | Panel count, tracks, framing and size | Glass, hinges, framing and size | Pivot hardware, glass, framing and size |
Sliding screens are usually the first option to consider where an outward swing would hit a vanity, toilet or walkway. Side-hinged and pivot doors can create a more open entry, but only where the room and the product dimensions allow it.
This shower screen comparison does not produce one clear winner. The best result comes from matching the door movement to the finished opening, the nearby fixtures and the usable entry you need.
Which Shower Screen Saves the Most Space?
Sliding shower screens usually need the least external floor clearance because the door moves sideways. That makes them a strong starting point for tight layouts, but they are not automatically the best shower screen for every small bathroom.
Sliding doors save external floor space. The glass moves within the screen footprint, so there is no door arc extending towards a vanity, toilet or walkway. However, fixed or overlapping panels can reduce the clear entry. The track also needs enough width for the moving glass to travel properly.
Side-hinged doors need a full swing arc. The door must clear nearby fixtures, including the vanity, toilet, towel rail and bathroom door. Where the room allows the panel to swing fully open, a hinged door can create a broad and unobstructed entry.
Pivot doors divide the movement. An inset pivot reduces the distance the door projects into the bathroom because part of the panel moves inside the shower. That inward section still needs to clear the mixer, shower rail and the person using the enclosure.
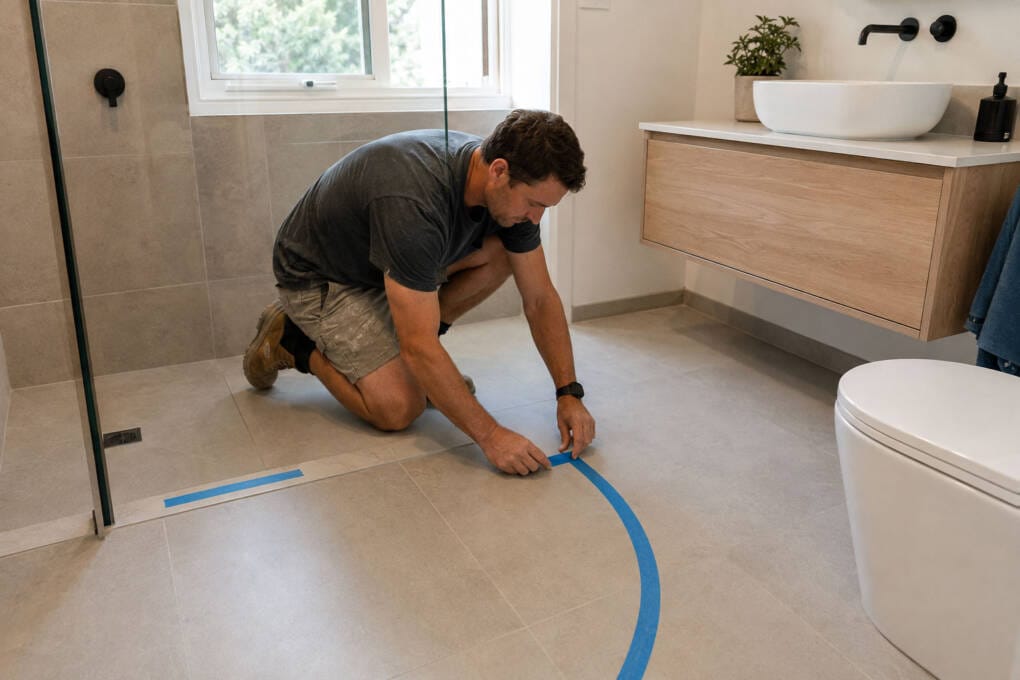
I start with the floor plan, not the product label. A pivot can solve one clash and create another inside the shower. A slider can save floor space but leave a narrower usable opening.
Before ordering, mark the proposed door movement on the floor and compare it with the exact product diagram.
Start with sliding where there is almost no external swing room. You can compare our sliding shower screens for alcoves, corners and other compact layouts.
Consider side-hinged where the complete opening arc clears every fixture and walkway.
Consider an inset pivot where there is a partial clash outside the shower but enough usable space inside it.
The screen that saves the most useful space is the one that clears the room without reducing the entry more than your household can comfortably use.
Which Shower Screen Gives the Best Entry?
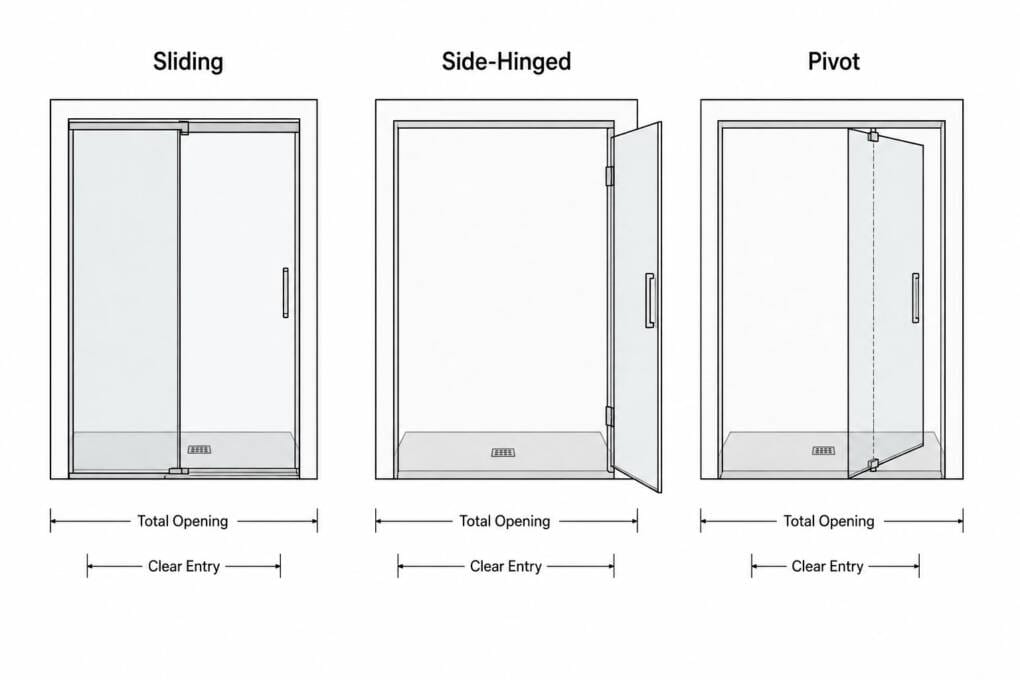
The best entry depends on the clear opening left after the door, panels, frame and hardware are taken into account. The total width of the shower recess does not tell you how much usable space you will have to step through.
Sliding doors use part of the opening. A fixed panel or overlapping glass stays in place while the moving section opens. This means the clear entry is usually narrower than the full screen width. Some three-panel sliding designs create a larger opening, but the exact dimensions vary by product.
Side-hinged doors can open broadly. A hinged shower screen may create a wide entry when the door swings fully clear. The available width still depends on the frame profile, hinge position, handle and maximum opening angle.
Pivot doors depend on the pivot line. An inset pivot leaves part of the glass across the opening as the door rotates. The moving panel may feel open and easy to use, but the clear entry can still be smaller than the overall door width.
Threshold height, a raised hob and the effort needed to move the door also affect entry convenience. These factors are separate from the door mechanism and need to be checked on the specific screen.
I recommend comparing the manufacturer’s stated clear opening dimension rather than relying on the product name or nominal width. Measure that opening against the space your household needs, especially if you regularly carry a child, wash a pet or help someone in and out of the shower.
The room layout still matters. A wide door is not useful if it cannot open fully because a vanity or toilet blocks its path.
Which Door Type Suits Your Shower Position?
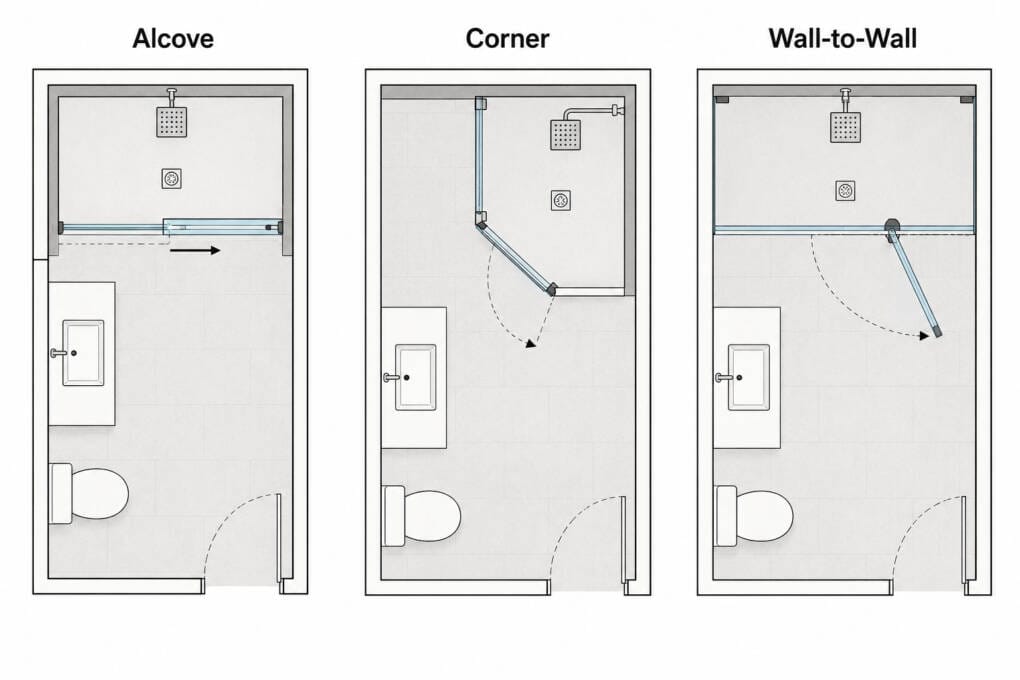
The shower position can rule some options in or out before you compare finishes or frame styles. Alcoves, corners and narrow bathrooms all create different clearance problems, so the door path must suit the room as well as the opening.
Alcove and Wall-to-Wall Showers
An alcove or wall-to-wall shower often gives you the widest choice of door mechanisms.
A sliding door works well where the bathroom has limited swing space. The moving panel stays within the screen footprint, which helps keep the walkway clear.
A side-hinged door can also suit this layout where the hinge support is suitable and the door can open fully without hitting another fixture. A pivot door may work better where a divided opening arc clears the surrounding room more easily.
Corner Showers
Corner enclosures can use sliding, hinged or pivot doors, depending on the return panel and available clearance.
Corner-entry sliders and quadrant sliding screens keep the door movement within the enclosure. They are useful where the toilet, vanity or bathroom door sits close to the shower.
Pivot and side-hinged doors can also work with a suitable return panel. The door still needs enough room to move, and the configuration must match the adjacent wall and nearby fixtures.
Narrow Bathrooms
In a narrow bathroom, the walkway outside the shower matters as much as the recess width.
A shower door may fit the opening but still make the room awkward to use. Check whether the door blocks the path to the vanity, toilet or bathroom exit when open.
I always recommend marking the proposed door movement before ordering. That simple check can reveal a clash that is easy to miss on a product drawing.
Once the layout is confirmed, you can compare frame styles and enclosure configurations without risking a screen that works on paper but not in the room.
How Do Frame Style and Configuration Affect Your Choice?
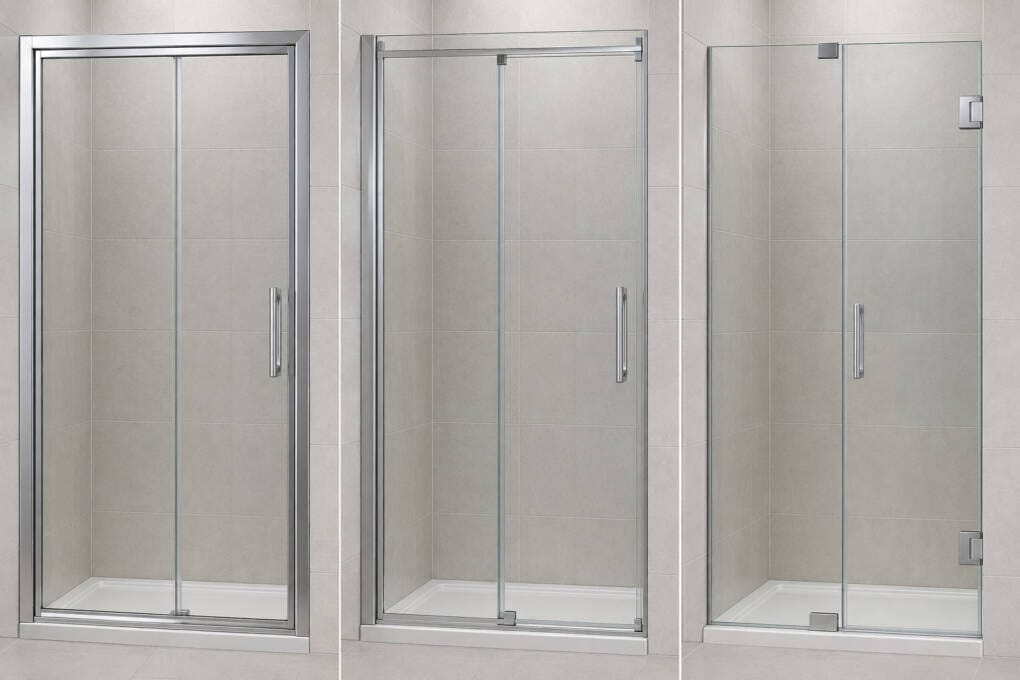
The opening mechanism and frame style are separate decisions. A shower screen can slide, hinge or pivot while using framed, semi-frameless or frameless construction.
Framed screens use more visible profiles. The added channels can improve rigidity, support seals and allow more adjustment for walls that are slightly out of square. They also create more edges and channels to clean.
Semi-frameless screens reduce some of the framing. They keep structural profiles where needed while leaving other glass edges more exposed. This can make the enclosure feel lighter without removing every seal or channel.
Frameless screens use the least visible framing. They rely more heavily on the glass, fittings and accurate installation. Frameless construction can reduce channel cleaning, but the screen will still include hardware, seals and movement gaps.
The enclosure configuration matters just as much as the frame style.
Door-only screens suit some wall-to-wall openings where the surrounding walls complete the enclosure.
Door-and-return screens use a door with a fixed side panel, which makes them common for corner showers.
Corner-entry and quadrant sliders open from the corner or along a curved front. These configurations can help where the surrounding bathroom leaves little room for a swinging door.
Multi-panel sliding doors use overlapping glass to create an opening within a wider framed enclosure.
A frameless appearance does not automatically mean the door is side-hinged. Sliding and pivot models may also use reduced framing. I recommend checking the full configuration, adjustment range, included panels and seals before choosing based on appearance alone.
Once the frame and layout are settled, the next practical difference is how much hardware and channel work you will need to clean.
Which Shower Screen Is Easier to Clean?
The amount of framing and hardware usually affects cleaning more than the door mechanism itself. Every screen has contact points where water, soap and mineral deposits can collect.
Sliding screens have more channels and overlaps. Tracks, roller channels, bottom guides and overlapping glass all need regular attention. Quick-release or removable rollers can make access easier where the product includes them.
Side-hinged screens have fewer track components. You still need to clean around hinge plates, seals and exposed glass edges. Frameless hinged designs can reduce the number of channels, but they do not remove all hardware or seals.
Pivot screens have their own fittings. Top-and-bottom pivot points, seals and adjoining profiles still collect residue. A pivot door does not mean a hardware-free screen.
Hydrophobic glass coatings can help water run off the surface, which may reduce the amount of spotting between cleans. They do not remove the need for wiping or regular care.
Perth water can leave visible mineral deposits where droplets dry on glass and metal. This can be more noticeable in homes using bore water. I recommend using a squeegee after showering and following the product care instructions for the glass, seals and finish.
No mechanism is always the easiest to clean. A lower-frame design with accessible hardware may be simpler to maintain than a heavily framed version of the same door type.
Cleaning is only one part of the decision. The next question is how well the full enclosure controls water.
Which Shower Screen Contains Water Best?
No shower door mechanism automatically contains water best. The seals, screen dimensions, threshold, showerhead direction, floor falls and installation determine how well the enclosure controls water.
Sliding screens use tracks and overlapping panels. These parts can help guide water back into the shower, but the track still needs clear drainage paths. Soap, hair and mineral build-up can interfere with drainage if the channels are not kept clean.
Side-hinged and pivot screens rely on seals and deflectors. The door movement creates gaps around the glass, so the enclosure needs suitable vertical seals, bottom sweeps and magnetic seals where the design calls for them. Frameless models may show larger gaps, but good product design and correct installation can still control water effectively.
Thresholds and shower bases also matter. Frame channels, shower base lips and raised thresholds help keep water inside the enclosure. A low or open threshold may look cleaner, but it gives water less of a physical barrier.
The showerhead direction can make just as much difference as the door. Avoid aiming the spray directly at the opening, especially on a frameless screen with visible movement gaps.
I recommend checking the included seals, bottom deflectors, threshold details and installation diagram before comparing door labels. No screen should be treated as completely leak-proof.
Once water control is understood, the final technical check is whether the chosen screen can be measured, supported and aligned correctly.
Installation, Glass and Adjustment Requirements
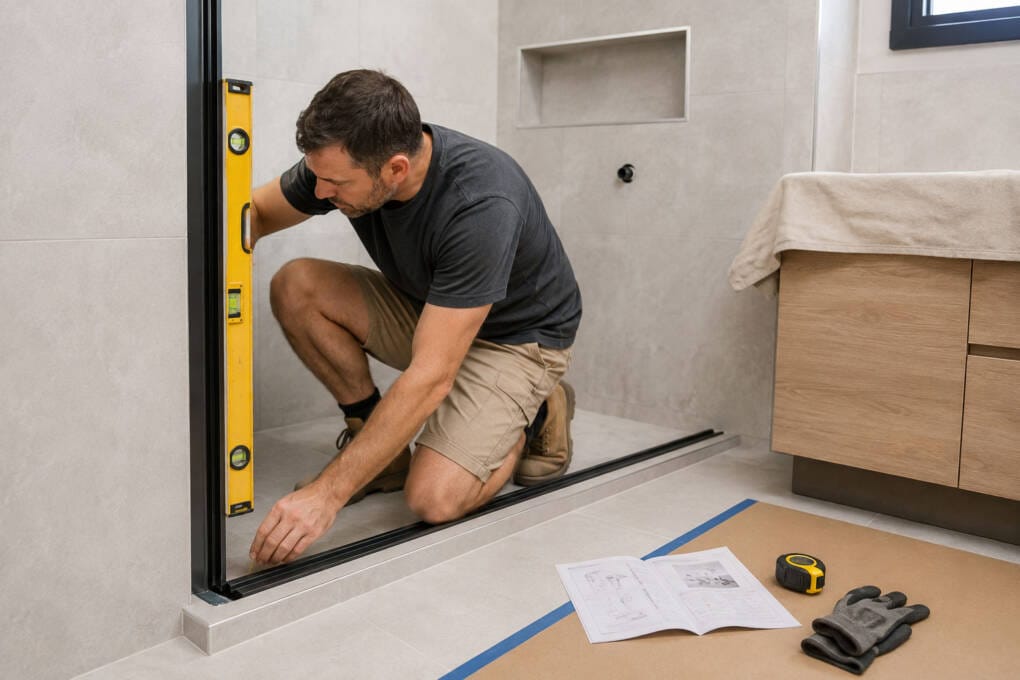
Sliding, side-hinged and pivot shower screens all rely on accurate finished measurements and reasonably plumb walls. The mechanism changes what needs to be aligned, but no door type can compensate for poor measuring or incorrect glass handling.
Sliding screens need level tracks. The top and bottom tracks must align so the panels move freely and overlap correctly. Roller adjustment also matters, especially where the door needs to close evenly against a seal or frame profile.
Side-hinged screens need suitable support. The wall or fixed panel must support the door weight and hinge hardware. Correct hinge alignment keeps the door moving cleanly and helps the seals meet as intended.
Pivot screens need accurate top-and-bottom alignment. The pivot points must line up correctly so the door rotates without binding. The installer also needs to confirm the pivot position and check both the internal and external movement before fixing the screen.
Many framed and semi-frameless products include an adjustment range for walls that are slightly out of square. Check this range against the finished opening rather than assuming the profile will correct a larger measurement problem.
Product wording can also cause confusion. “Reversible” often means the screen can be installed with left- or right-hand opening. It does not necessarily mean the door opens both inward and outward.
Shower screen glass must suit Australian safety requirements. AS 1288:2021 covers glass selection and installation, while Grade A safety glass used in these applications must comply with AS/NZS 2208.
I recommend getting professional advice where the wall support, finished measurements or glass handling are uncertain. We supply shower screens, but the product instructions control the fitting method and required clearances.
Once the installation requirements are clear, you can compare price without mistaking a different configuration for a cheaper mechanism.
Sliding vs Hinged vs Pivot Shower Screen Cost
The opening mechanism affects the price, but it is rarely the main cost driver. The full configuration, frame style, glass thickness, dimensions and included hardware usually explain more of the difference.
Check what the price includes. A door-only product costs less than a complete enclosure with a return panel, frame profiles, handles and seals. Comparing those two prices will not tell you whether sliding, hinged or pivot hardware is cheaper.
Compare the full configuration. As checked on 4 August 2026, our Alpine silver pivot shower doors range from $480 to $600 supply-only. A complete matte black pivot door-and-return enclosure ranges from $800 to $1,160. Our larger rolling door-and-return sliding screens range from $1,260 to $1,320. These are different products and sizes, so the figures show how configuration affects the price rather than proving one mechanism always costs more.
Allow for the construction details. Frameless glass, thicker panels, multiple moving sections, premium finishes and more complex roller or pivot hardware can all raise the price. Dimensions, adjustment range, warranty and included supports also need to be checked.
I often see customers compare the headline price without noticing that one option is a door only and the other includes a return panel, frame and seals. The configuration usually explains more of the price difference than the door mechanism.
For a wider breakdown of current supply-only figures, read our guide to how much a shower screen costs. Prices can change, so confirm the selected size, finish and inclusions before ordering.
Cost can narrow the options, but the final choice still needs to work with the measured opening and surrounding fixtures.
Which Shower Screen Should You Choose?
The right shower screen depends on the finished opening, the door movement and the clear entry your household needs. The sliding vs hinged vs pivot shower screens decision becomes much easier once you compare those three points against the actual room.
Choose a sliding shower screen when: External swing space is the main problem. Sliding doors work well where a vanity, toilet, towel rail or walkway blocks a swinging panel. Check that the reduced clear entry still suits the household and that the tracks remain accessible for cleaning.
Choose a side-hinged shower screen when: The bathroom has enough room for the full door arc. A side-hinged screen can create a broad edge-mounted opening, but the wall or fixed panel must suit the hinge support and the door must clear every nearby fixture.
Choose a pivot shower screen when: The pivot position divides the movement in a useful way. An inset pivot can reduce the external projection, but the inward section must clear the shower fittings and the person using the enclosure.
Before ordering, check these five points:
- Measure the finished opening after tiling is complete.
- Mark the full internal and external door movement.
- Confirm the stated clear entry width.
- Check nearby fixtures, walls and walkways.
- Compare the included panels, seals and adjustment range.
Do not rely on the door label alone. Two pivot screens can move differently, and two sliding screens can leave very different entry widths. The product diagram and published dimensions give you the information that matters.
If you have ruled out sliding and are comparing a hinged vs pivot shower door, our detailed pivot vs hinged shower door comparison explains the technical differences in more depth.
A sliding vs hinged shower door choice usually comes down to external clearance and entry width. A hinged vs pivot shower door choice depends more on where the door rotates and how that movement fits the shower itself.
Frequently Asked Questions
These common questions usually come up after the main layout and entry checks are complete. The answers still depend on the exact product dimensions, because the same door type can perform differently across models.
So, Which Shower Screen Is Best for Your Bathroom?
Sliding shower screens are usually the strongest choice where there is no room for a door to swing into the bathroom. Side-hinged doors suit layouts with full swing clearance and a preference for a broad edge-mounted entry. Pivot doors work well where an inset or offset movement clears a measured clash.
The best choice still comes down to the exact product and room. Check the finished opening, clear entry width, opening diagram, adjustment range, included seals and panel configuration before ordering. A door type that works well in one bathroom can be awkward in another.
I always recommend bringing the room back to the basics. Measure the opening after tiling, mark the door movement and check every nearby fixture. That simple process will do more for the final result than choosing by appearance alone.
Compare our shower doors online, or bring your finished opening measurements into our Guildford showroom. We can help you compare sliding vs hinged vs pivot shower screens against the way your bathroom is actually laid out.
