
Laundry Cupboard Ideas: Practical Designs for Perth Homes
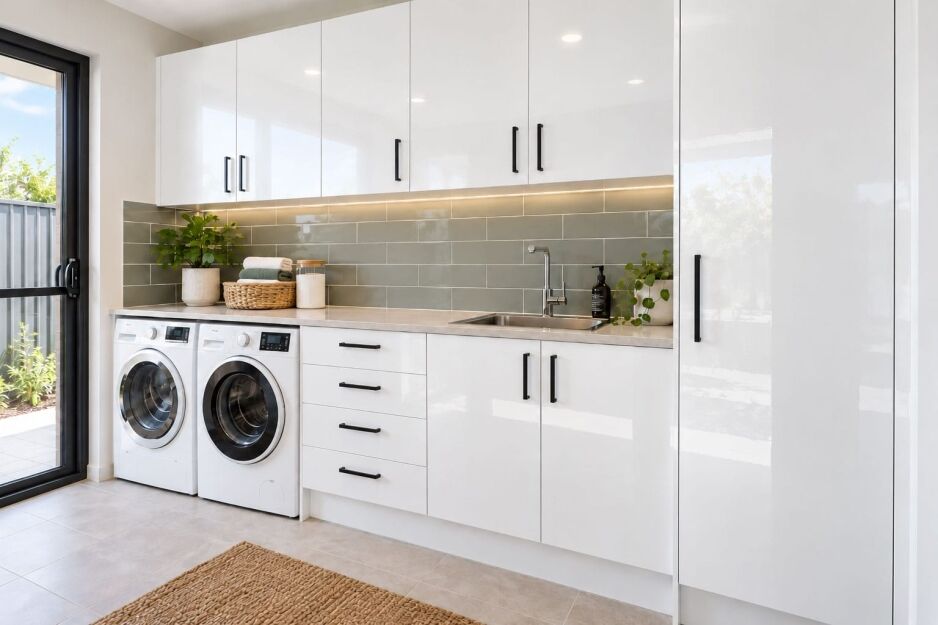
It’s easy to save a great-looking laundry and think, “That would work at my place.” Then you look at your actual room and find a window in the wrong spot, a door taking up half a wall or appliances that need more space than the photo suggests.
That’s why the best laundry cupboard ideas start with inspiration, but still need to work with the room you have. I’ve found that a simpler cabinet layout often works better than trying to squeeze storage onto every available wall.
In this guide, I’ll show you laundry cabinet ideas for one-wall, L-shaped, U-shaped and galley laundries, plus options for smaller spaces and concealed laundries. I’ll also look at overhead cupboards, tall storage, benchtop space and ways to give white cabinetry a very different look through handles, splashbacks and surrounding finishes.
The aim is simple. Find an idea you like, then understand why it works before you copy it.
Laundry Cupboard Ideas for Different Room Layouts

Room shape is one of the easiest ways to narrow down your options. A cabinet arrangement that works beautifully in a long, narrow laundry can feel crowded in a square room, while a large U-shaped setup is wasted if most of the cabinetry is hard to reach.
I always look at the usable walls first. In my own renovations, I’ve changed more than one initial cabinet plan once a door swing, window or fixed service point was properly accounted for. The room usually tells you which ideas are realistic.
Here’s a quick comparison before we look at each laundry cupboard layout in more detail.
| Layout | Best Suited To | Cabinet Idea | Main Trade-Off |
| One-wall | Narrow or compact rooms | Base and overhead cupboards along one wall, with an optional tall cupboard | Bench space and tall storage compete for limited wall width |
| L-shape | Rooms with a usable corner | Two connected cabinet runs | Poor corner planning can create awkward access |
| U-shape | Larger dedicated laundries | Cabinetry and benchtop on three sides | Needs enough open floor area to move comfortably |
| Galley | Long rooms with two usable walls | Opposing cabinet runs | Too much cabinetry on both sides can make the room feel tight |
One-Wall Laundry Layout Ideas
A one-wall laundry keeps the main cabinetry, appliances and trough together, leaving the rest of the room clear. It’s one of my favourite laundry cabinet layout options for compact spaces because the design is easy to read and doesn’t fragment the room.
One idea is to place the washer and dryer side by side beneath a continuous benchtop, then use overhead cupboards above the work area. If bench length matters less, stacking the appliances at one end can free enough wall space for a tall cupboard or a longer run of base cabinets.
The key is resisting the urge to fit every possible cabinet onto that one wall. A simpler run often looks better and leaves the room easier to use.
L-Shaped Laundry Layout Ideas
An L-shaped design gives you a second cabinet run without surrounding the whole room. It can be particularly useful where one wall carries the trough and appliances while the return creates extra bench space or lighter cabinetry.
I like the look of a longer main bench with a shorter return rather than filling both walls equally. It keeps the laundry visually open while still using the corner.
Corners do need some thought. Extra cabinetry is only useful if doors and drawers remain easy to access. Forcing too much into the corner can give you more cabinets on paper without giving you much more usable space.
U-Shaped Laundry Layout Ideas
A U-shaped laundry can look fantastic in a larger dedicated room. Cabinetry on three sides gives you plenty of scope for benchtop, overhead cupboards and separate work zones.
The idea works best when the room is genuinely wide enough for it. I wouldn’t choose a U-shape simply because there is an empty third wall. If the extra cabinet run makes movement awkward, a cleaner L-shape can be the better design.
Keeping some wall space open can also stop a large laundry from feeling too cabinet-heavy.
Galley Laundry Layout Ideas
A galley laundry uses two opposing walls, which can work well in a long, narrow room. One side might carry the trough, appliances and benchtop, while the opposite wall uses tall or overhead cabinetry.
This laundry cupboard layout can create clear visual zones without needing a corner cabinet. The trade-off is width. If both sides are packed with deep cabinetry, the walkway can quickly feel enclosed.
One lighter cabinet wall often works better. For example, keep the main working side full depth and use the opposite wall more selectively.
If you’re unsure how base, wall and tall cabinets differ before choosing a layout, our guide to types of laundry cabinets explains the configurations in more detail.
Small Laundry Cupboard Ideas That Make the Most of Limited Space
Small laundries usually work better with selective cabinetry than with cupboards squeezed onto every available wall. The goal is to create useful storage without making the room feel narrower, darker or harder to move through.
For a small laundry, some of the best ideas are:
- Add overhead cupboards above clear wall space.
- Stack appliances where that frees useful cabinet width.
- Add one tall cupboard where bulky storage matters most.
- Keep a continuous bench where folding space is the priority.
- Use one-wall cabinetry where circulation space is limited.
Use the Wall Above, Not Every Bit of Floor
Overhead cupboards are one of the easiest ways to add storage in a compact laundry without taking up more floor area. They work particularly well above a benchtop, trough or appliance zone where the wall would otherwise be unused.
I prefer overhead cabinetry to be concentrated in one clean run rather than scattered around the room. It gives the laundry a calmer look and stops a small space from feeling boxed in.
These overhead laundry cabinet ideas still need to work around windows and the clearances required by anything below. More cupboards are only useful if the room remains comfortable to use.
Stack Appliances When the Freed Wall Width Has a Purpose
Stacking a washer and dryer can be a smart design move, but only if you know what you will do with the wall space it releases.
That extra width might allow a tall cupboard, another base cabinet or a longer section of benchtop. If none of those additions improve the room, side-by-side appliances under one continuous bench may give you a better result.
Always work from the dimensions and installation requirements of your actual appliances. Washing machines and dryers vary, so I would never design cabinetry around a standard clearance assumption.
Leave Some Space Empty
A small laundry does not become more useful simply because every spare wall has cabinetry on it. Sometimes the best small laundry cabinet ideas involve leaving a section open so a door can swing properly, a window remains clear or the walkway feels less cramped.
One strong cabinet run can look far better than several short sections broken up around the room.
Before deciding how much cabinetry you need, think about the larger items that still require a home. If brooms, baskets, cleaning products and household supplies are driving the layout, our laundry storage ideas guide shows how to organise those items by task and how often you use them.
Tall Cupboard, Overheads or More Benchtop?
In many small and medium laundries, the biggest design choice is not the cabinet colour or handle. It is deciding how much wall space to give to full-height storage and how much to keep as usable benchtop. Neither approach is automatically better. The right choice depends on what you actually need the room to do.
| Design Choice | Visual / Practical Gain | Main Trade-Off | Works Best When |
| Tall cupboard | Creates a full-height visual anchor and space for bulky items | Takes wall width that could become benchtop | Bulky storage is a priority |
| Overhead cupboards | Adds cabinetry while keeping the bench below | Too many can make the wall feel heavy | Clear wall space is available above the bench or appliances |
| Longer benchtop | Creates a clean horizontal line and more folding or work space | Reduces full-height cupboard capacity | You regularly use the bench |
| Mixed approach | Combines tall, overhead and bench storage | Needs enough wall width for clear zones | The room can accommodate each element without feeling crowded |
One of the simplest laundry cabinetry ideas is to place a single tall cupboard at the end of the main cabinet run. It gives the room a defined edge and creates a natural spot for taller household items without breaking up the work area.
If bench space matters more, skip the tall cupboard and run the benchtop for as long as the room allows. Overhead cabinets can then add storage without interrupting that long horizontal surface.
My preference is often somewhere between the two. A single tall cabinet paired with a useful bench and a restrained run of overhead cupboards usually gives you more flexibility than filling the whole wall from floor to ceiling. In my own renovation planning, I look at how the laundry will actually be used before giving up a large section of bench just to gain another cupboard.
That trade-off becomes even more important once you start considering built-in or concealed laundry ideas, where every section of wall has to work harder.
Built-In and Concealed Laundry Ideas
Built-in and concealed laundries appeal because they make the room feel more integrated with the rest of the home. Instead of looking like a separate utility zone, the cabinetry can read as part of the surrounding interior, especially in hallways or areas close to kitchens and living spaces.
These ideas work best when the cabinet layout is planned around the room first. Concealed laundries depend more heavily on the exact appliance position, services and ventilation, so I’d treat the look as inspiration rather than something to copy without checking the details.
Built-In Cabinet Runs
A wall-to-wall cabinet run can give a laundry a much more finished look. One practical approach is to place base cabinets and benchtop along the main wall, then use overheads and a tall unit to complete the run.
Consistent handles and finishing panels help modular cabinetry look more deliberate, even when it is not custom joinery. That is often a better fit for renovators who want a built-in look without commissioning a completely custom cabinet system.
The strongest designs still leave enough visual breathing room. A full wall of cupboards can look clean and purposeful, but too much cabinetry can make a compact laundry feel heavy.
Concealed Laundry Ideas
A concealed laundry takes the idea further by placing the appliances and cabinetry behind doors or within a compact built-in zone.
This can work especially well in a hallway or kitchen-adjacent area where you do not want the laundry to dominate the room visually. Stacked appliances can also help reduce the width needed for the laundry zone.
The trade-off is that concealed laundries leave less room for guesswork. Door clearances, appliance access, services and ventilation all need to be checked against the actual space before the design is locked in.
How to Give White Laundry Cabinets Different Looks
Our laundry cabinetry uses a white high-gloss, flat-panel look, but that does not mean every finished laundry has to look the same. Some of the easiest design changes come from keeping the cabinetry consistent and changing the finishes around it.
That is where handles, splashbacks, benchtops, flooring and wall colour do a lot of the visual work.
Change the Handle Finish
Handles can shift the feel of white cabinetry more than people expect. A darker finish creates stronger contrast, while lighter metallic finishes can make the room feel softer or cleaner.
Our current handle finishes include:
- matte black
- brushed gold
- brushed nickel
- chrome
- gunmetal
For modern laundry cabinet ideas, matte black can give white cabinetry a sharper contrast. Brushed gold can warm the room up, while brushed nickel or chrome keeps the look lighter and more understated.
The important part is choosing a handle finish that works with the rest of the room rather than treating the cabinet hardware as a separate decision.
Let the Splashback and Benchtop Set the Mood
The splashback and benchtop can completely change how the same white laundry cabinet designs feel.
For example, white cabinets with dark handles and a concrete or stone-look surface can create a stronger modern contrast. Pairing white cabinetry with brushed gold or brushed nickel hardware and a warm neutral splashback gives the room a softer look.
For something lighter, white cabinets with chrome or nickel handles and pale tiles keep the palette clean without making the room feel flat.
I prefer this approach because it lets the cabinetry stay simple while the surrounding finishes give the laundry its personality.
Use Flooring and Wall Colour to Change the Room
Cabinetry does not need to carry all the colour in a laundry. Flooring, splashback tiles and wall colour can create very different laundry cupboard designs around exactly the same white cabinet fronts.
Warm neutrals can soften the high-gloss finish. Pale tiles and lighter walls can create a brighter coastal feel. Darker flooring or a stronger splashback can give the room more contrast without changing the cabinets themselves.
If you want to compare how different cabinet constructions perform in a wet utility space, our guide to laundry cabinet materials covers that separately.
Before You Copy an Idea, Check These Fixed Room Features
A great-looking laundry is only useful if the layout actually fits your room. Before copying any laundry room cabinet ideas, check the fixed features that could change the design.
Start with the usable wall and floor space, then look at doors, windows and awkward corners. Next, mark the washer and dryer positions, along with the existing plumbing and trough location. Power points and switches matter too, especially if cabinetry could block access.
Appliance access is another one people miss. Your washer and dryer still need the clearances specified by the manufacturer, and you need enough room to open doors and service them if required.
Then look at how much uninterrupted benchtop is left. That often decides whether a tall cupboard, stacked appliances or another cabinet run is still worth including.
For Class 1 homes, the NCC laundry facility requirements require at least one washtub and space in the same room for a washing machine. So I would not remove the trough just to gain more cabinetry without checking the applicable requirements first.
If your project is extending beyond cabinetry, our complete laundry renovation guide covers the broader room-planning process.
Frequently Asked Questions About Laundry Cupboard Design
Which Laundry Cupboard Ideas Will Work Best in Your Home?
The best layout depends first on your room shape, then on what matters most to you. That might be more benchtop, a tall cupboard, extra overhead cabinets or simply keeping enough open space for the room to feel comfortable.
As a starting point, I’d narrow it down like this:
- One usable wall: start with a one-wall layout.
- Two clear walls in a longer room: consider a galley layout.
- A larger room with usable corners: look at L-shaped or U-shaped ideas.
- A very compact room: test stacked appliances with overhead or tall cabinetry.
Once you know which direction suits the room, you can change the look through handles, splashbacks, benchtops and flooring.
I’ve learned from my own renovations that a layout can look balanced on paper and feel very different once the actual cabinet and appliance widths are in. That’s why I recommend testing the arrangement before buying. Our 3D planner lets you enter your room measurements and try different cabinet positions first.
From there, you can compare our laundry cabinets online or visit us in Guildford to see the cabinetry in person.
